
The Ultimate Guide to London’s Event and Exhibition Centres: The Best Small, Medium and Large Venues, Stadiums and Exhibition Spaces
The Best Event and Exhibition Venues in London: Complete Guide
All You Need to Know before Hosting Your Co Operate Event and Exhibition in London United Kingdom.
Executive Summary
London’s event and exhibition landscape is unusually deep. It ranges from ExCeL’s vast, column-free halls in the Royal Docks to the historic grandeur of Olympia’s Grand Hall, from the blank-canvas industrial character of Tobacco Dock to the pitch-side hospitality suites of Tottenham Hotspur Stadium. Choosing the right venue is rarely about finding the biggest space or the most prestigious address. It is about matching format, audience, budget, transport, technical infrastructure and atmosphere.
This guide classifies venues by indicative event attendance rather than published maximum capacity, distinguishes permanent exhibition centres from occasional hire spaces, and examines what organisers, exhibitors, sponsors and visitors actually prioritise. It profiles major exhibition centres, medium-sized conference and exhibition venues, small boutique and cultural spaces, and stadiums with serious corporate event facilities. It ranks venues by category using transparent criteria and explains where branded phone charging infrastructure, such as the solutions offered by Vischarge.co.uk, fits into the modern visitor experience and sponsorship mix.
The best venue depends on what you are trying to achieve. For a 20,000-visitor trade show, ExCeL is difficult to beat. For a 300-person product launch with architectural character, Tobacco Dock or the Business Design Centre may serve you better. For a board-level conference with transport connections and a central address, the QEII Centre or etc.venues facilities come into play. For sponsorship activations, stadium concourses and experiential warehouses offer branded environments that few traditional conference centres can match. This guide sets out the options clearly, with the caveats and practical considerations that matter.
Table of Contents
Part 1: Introduction to London’s Event Industry
Part 2: How London Event Venues Are Classified
Part 3: London’s Major Exhibition Centres
Part 4: Medium-Sized Event and Exhibition Venues
Part 5: Small Event Venues, Boutique Spaces and Specialist Locations
Part 6: Stadiums, Arenas and Sporting Venues with Event Facilities
Part 7: Museums, Galleries, Historic Buildings and Unique Event Spaces
Part 8: The Best Event and Exhibition Venues in London — Rankings
Part 9: What Event Organisers Think About London’s Venues
Part 10: Event Technology and Visitor Experience
Part 11: Vischarge.co.uk — Phone Charging Sponsorship for London’s Event and Exhibition Venues
Part 12: How to Choose the Right London Event Venue
Part 13: Future Trends in London’s Event and Exhibition Industry
Part 14: Comprehensive London Venue Directory
Part 15: Final Recommendations
FAQs
References
PART 1: INTRODUCTION TO LONDON’S EVENT INDUSTRY
London is not simply one of the world’s great cities. It is one of the world’s great event cities. Few destinations can match its combination of international transport connections, depth of venue stock, concentration of corporate headquarters, cultural appeal and established supplier ecosystem.
For trade exhibitions, the capital offers scale. ExCeL London provides nearly 940,000 square feet of column-free event space, with halls configured for everything from consumer shows to international conventions . Olympia London combines Victorian architectural character with modern convention facilities, and its National Hall alone accommodates up to 5,000 guests . The Business Design Centre in Islington provides a more intimate exhibition environment with a Mezzanine capable of 2,500 theatre-style .
For conferences and corporate events, the range is equally broad. The Barbican Centre, the QEII Centre, etc.venues facilities across the City and West End, and historic livery halls all compete for a slice of the corporate market. For experiential marketing and brand activations, London’s industrial heritage has been repurposed with considerable success: Tobacco Dock’s vaulted warehouses, the Beams in Silvertown, Magazine London in Greenwich and Evolution London in Battersea Park offer blank-canvas spaces with architectural credibility.
Then there are the stadiums. Wembley, Tottenham Hotspur, the Emirates, Twickenham, Lord’s and the Kia Oval have all developed serious non-matchday event businesses. Tottenham Hotspur Stadium, for instance, offers spaces ranging from an NFL-themed locker room for 250 guests to the Marketplace, which accommodates up to 3,000 . These venues bring built-in brand equity, premium hospitality infrastructure and, crucially, an emotional connection that few purpose-built conference centres can replicate.
Why does venue choice matter so much? Because the venue is not a neutral container. It shapes attendance. A venue with poor transport connections will suppress ticket sales, however good the programme. It shapes exhibitor satisfaction. Loading bay access, rigging capacity, power supply and floor loading determine what exhibitors can build and how much they will spend. It shapes sponsorship value. A venue with high footfall, long dwell times and attractive branding positions is worth more to a sponsor than one where visitors pass through quickly. It shapes visitor experience. Queues, signage, catering, seating, toilets and phone charging facilities all influence whether someone returns next year.
The wrong venue can drain a budget through hidden costs: rigging restrictions, preferred supplier monopolies, overtime charges for build-up and breakdown, and catering minimum spends. The right venue can elevate an event from competent to memorable. This guide exists to help organisers, exhibitors, sponsors and venue managers make that judgment with better information.

PART 2: HOW LONDON EVENT VENUES ARE CLASSIFIED
Before comparing venues, it is useful to establish a shared vocabulary. The categories below are indicative event attendance bands, not universal venue capacities. A venue listed as “large” may host a 500-person conference in one of its smaller rooms. A “small” venue may have a garden or courtyard that temporarily expands its capacity.
Indicative Categories
| Category | Approximate Attendees |
|---|---|
| Small | 20–250 |
| Medium | 250–2,000 |
| Large | 2,000–10,000 |
| Mega | 10,000+ |
These bands describe the event, not the building. This distinction matters because venues publish multiple capacities depending on configuration. ExCeL London, for example, can host a small meeting for a few dozen people in one of its Platinum Suite rooms, a 1,125-person banquet in the full Platinum Suite, or a trade exhibition across tens of thousands of square metres of hall space . Olympia’s National Hall has a maximum venue capacity of 5,000 but a seated capacity of 2,000 . The Business Design Centre’s Mezzanine holds 2,500 theatre-style but 1,000 cabaret or classroom-style .
Organisers must therefore distinguish between:
- Exhibition capacity: the number of exhibitors and visitors a hall can accommodate in a trade or consumer show layout, accounting for aisle widths, stand sizes and fire regulations.
- Conference capacity: theatre-style seating, usually the highest seated number but the least conducive to networking or catering.
- Banqueting capacity: round tables, which reduces the headcount but improves the experience.
- Standing/reception capacity: the highest number, but only suitable for short-duration receptions.
- Venue-wide capacity: the maximum number of people permitted in the building at any one time under the venue’s licence, which may be lower than the sum of individual room capacities.
- Individual room capacity: the figure that actually matters when you are booking a specific space.
A venue’s headline capacity is a marketing figure. The capacity that matters is the one for your layout, your programme and your safety plan. Always ask for the capacity in the specific configuration you intend to use, and ask whether that figure includes or excludes exhibitors, staff, contractors and speakers.
PART 3: LONDON’S MAJOR EXHIBITION CENTRES
ExCeL London
Location: Royal Docks, E16
Type: Purpose-built exhibition and convention centre
Indicative event scale: Mega
ExCeL is London’s largest exhibition and convention centre by floor area and the venue most closely associated with large-scale trade and consumer exhibitions. Its 939,649 square feet of column-free space is divided into North and South Event Halls, with movable walls allowing the building to be configured for events of radically different scales . The South Event Halls, for instance, offer 11,476 square metres of column-free space with ceiling heights of up to 30 metres and drive-in doorways measuring 7.5 metres wide by 5.5 metres high .
The venue’s infrastructure is designed for the practical realities of exhibition logistics. Floor loading is rated at 18–20 kN/m², permanent cabling for IT, electric, water and waste runs through underfloor ducts, and there is a marshalling area for 300 vehicles . For organisers, this reduces the cost and complexity of building large stands and temporary structures. For exhibitors, it means fewer restrictions on what they can bring and build.
ExCeL’s location is both its greatest strength and its most frequently cited limitation. On the positive side, it sits on the DLR (Custom House for ExCeL) and the Elizabeth line, putting it within reach of Canary Wharf, the City and the West End. London City Airport is a short taxi or DLR ride away. On the negative side, it is not a central London venue in the way that Olympia or the Business Design Centre are. Visitors attending a multi-day show may find themselves commuting from hotels in Docklands or Stratford rather than walking from a West End hotel. For international exhibitors, the proximity to London City Airport is a genuine advantage; for those flying into Heathrow, the journey is longer.
Advantages: Unmatched scale and flexibility; strong freight access and floor loading; modern infrastructure; DLR and Elizabeth line connections; proximity to London City Airport; extensive on-site catering and hospitality.
Disadvantages: Not central London; limited surrounding amenity compared with West End venues; can feel impersonal for smaller events; visitor accommodation is spread across Docklands and Stratford.
Ideal event types: Large trade exhibitions, international conventions, consumer shows, technology exhibitions, large-scale corporate events and banquets in the Platinum Suite.
Olympia London
Location: Kensington, W14
Type: Historic exhibition and convention centre
Indicative event scale: Large to mega
Olympia occupies a peculiar position in London’s venue hierarchy. It is a historic building—the Grand Hall opened in 1886—but it has been continuously adapted for modern exhibition and conference use. The result is a venue that offers architectural character and central London access in a way that ExCeL cannot match, at the cost of some of ExCeL’s scale and logistical flexibility.
The National Hall is a useful example of Olympia’s mid-scale capability. It offers 8,730 square metres of space, a maximum venue capacity of 5,000 and a seated capacity of 2,000 . The Grand Hall is the venue’s most iconic space, used for large-scale exhibitions and events, while the International Convention Centre at Olympia provides modern, versatile conference facilities . West Hall offers additional flexible space for conferences and creative events .
For organisers, Olympia’s central position in Kensington is a significant draw. It is served by Kensington (Olympia) station on the Overground and District line, and is within walking distance of High Street Kensington and Earl’s Court. Visitors can stay in West London hotels and walk or take a short bus ride to the venue. For consumer shows with a London-centric audience, this is a meaningful advantage over ExCeL.
The trade-off is logistical. Olympia’s halls are not as large or as column-free as ExCeL’s, and the historic fabric imposes constraints on rigging, vehicle access and floor loading that a purpose-built centre does not. Build-up and breakdown can be slower, and the venue’s internal layout is less generous for large vehicles. Organisers should budget for more careful planning and potentially higher production costs.
Advantages: Central London location; historic architectural character; strong public transport; suitable for consumer shows with London audiences; good range of hall sizes.
Disadvantages: Less flexible than ExCeL for very large or heavy builds; historic building constraints; can be congested during build-up.
Ideal event types: Trade shows, consumer exhibitions, fashion and lifestyle events, conferences, product launches, awards ceremonies.
Business Design Centre
Location: Islington, N1
Type: Exhibition and conference centre
Indicative event scale: Medium to large
The Business Design Centre occupies the former Royal Agricultural Hall in Islington, a Grade II listed building that has been converted into a specialist exhibition and conference venue. Its scale is more intimate than ExCeL or Olympia, but its central London location, design-oriented heritage and flexible spaces make it a strong choice for specialist trade shows, design exhibitions and corporate events.
The Mezzanine is the largest single space, with a theatre capacity of 2,500, cabaret/classroom capacity of 1,000, and dimensions of approximately 70 metres by 31 metres with a height of 16.5 metres . This makes it suitable for mid-sized exhibitions, conferences and product launches. The Gallery Hall (650 theatre-style) and Auditorium (500 theatre-style) provide additional capacity for parallel sessions or smaller events . A range of smaller rooms, from 60 to 220 theatre-style, supports workshops and meetings.
The venue’s design heritage is not incidental. It has become a favoured location for design, architecture, furniture and lifestyle exhibitions, where exhibitors and visitors value the building’s aesthetics as much as its practical facilities. For brands seeking an environment that signals creativity and quality, the Business Design Centre offers more personality than a generic conference centre.
Advantages: Central London location (Angel and Highbury & Islington stations); strong design and creative identity; good range of room sizes; natural daylight in some spaces; suitable for specialist exhibitions.
Disadvantages: Not suitable for very large exhibitions; ceiling heights in some spaces are limited; loading access is less generous than purpose-built centres.
Ideal event types: Design exhibitions, trade shows, conferences, product launches, corporate events, awards ceremonies.
Alexandra Palace
Location: Muswell Hill, N22
Type: Historic exhibition and entertainment venue
Indicative event scale: Large
Alexandra Palace is a different proposition again. It is a Victorian landmark set in 196 acres of parkland, with exhibition halls, a theatre, and outdoor event space. Its scale is substantial—the Great Hall alone can accommodate thousands—but its location in North London and its historic infrastructure mean it attracts a particular kind of event.
The venue is best known for large public events, consumer shows, festivals and sporting events. Its exhibition halls have hosted everything from antiques fairs to beer festivals, and the surrounding parkland supports outdoor events that would be impossible in a central London venue. The panoramic views across London from the terrace are a genuine asset for receptions and corporate hospitality.
For organisers, the practical considerations are significant. Transport access is less straightforward than central London venues: Alexandra Palace station is a short walk, but the journey from the West End or the City is longer than to Olympia or the Business Design Centre. The building’s historic fabric imposes constraints on rigging, power and vehicle access. However, for events that benefit from a sense of occasion, parkland setting and architectural drama, Alexandra Palace offers something that purpose-built centres cannot.
Advantages: Unique historic setting; parkland and outdoor space; large capacity; strong brand identity; panoramic views.
Disadvantages: Less convenient transport than central venues; historic building constraints; not ideal for events requiring modern exhibition infrastructure.
Ideal event types: Consumer shows, festivals, large public events, sporting events, corporate receptions, outdoor activations.
Tobacco Dock
Location: Wapping, E1W
Type: Historic warehouse event space
Indicative event scale: Medium to large
Tobacco Dock is one of London’s most distinctive event venues. The Grade I listed former tobacco warehouse in Wapping offers 16,000 square metres of flexible space, with capacities ranging from meeting rooms for six to full venue hire for 6,000+ guests . The Great Gallery alone accommodates up to 1,500 standing or 910 for banqueting, while the Little Gallery hosts receptions for up to 900 .
The venue’s character is its primary selling point. Vaulted brick ceilings, iron columns and industrial details create an atmosphere that is immediately recognisable and highly photogenic. For experiential marketing, brand activations and product launches, this matters. A brand that hires Tobacco Dock is buying an environment, not just a floor plan. The venue has been used for immersive theatre, fashion shows, tech conferences and corporate parties.
Tobacco Dock is not a purpose-built exhibition centre. Its halls are not column-free, ceiling heights vary, and vehicle access is more constrained than at ExCeL. Organisers planning a large trade exhibition with heavy machinery or complex rigging should look elsewhere. But for events where atmosphere and brand alignment matter more than raw logistical efficiency, Tobacco Dock is difficult to match.
Advantages: Exceptional architectural character; strong brand associations; flexible space range; good for experiential and brand events; Wapping location is close to the City and Canary Wharf.
Disadvantages: Not suitable for heavy industrial exhibitions; column constraints; limited on-site parking; transport access is good but not as strong as West End venues.
Ideal event types: Experiential marketing, brand activations, product launches, conferences, exhibitions, corporate parties, fashion events.
Evolution London
Location: Battersea Park, SW11
Type: Purpose-built event venue
Indicative event scale: Medium to large
Evolution London is a purpose-built event venue within Battersea Park, operated by Smart Group. It offers 5,500 square metres of unobstructed event space with an 8-metre ceiling height, accommodating up to 2,000 for dinners, 3,500 theatre-style, 4,000 for receptions and 5,000 for exhibitions . There is also outdoor space for up to 3,000 guests, including a covered deck .
The venue’s proposition is blank-canvas flexibility in a central-ish London location with parkland surroundings. It is used for corporate events, awards ceremonies, product launches, fashion shows and brand experiences. The absence of fixed architectural features means organisers can impose their own identity on the space, which is attractive for brands that want full control over the visual environment.
Battersea Park is not on the Tube, which is a consideration for visitor accessibility. However, the venue is a short taxi or bus ride from Battersea Park station and Queenstown Road, and the parkland setting offers a sense of arrival that a city-centre venue cannot. For events with a high proportion of guests arriving by taxi or coach, this is less of an issue.
Advantages: Large, flexible, column-free space; outdoor capacity; parkland setting; suitable for large-scale brand events.
Disadvantages: Not on the Underground; transport requires planning; less central than West End venues.
Ideal event types: Corporate events, awards, product launches, brand experiences, fashion shows, exhibitions.
Additional Exhibition Venues
Beyond the headline centres, London has a deep bench of venues that host exhibitions on either a permanent or occasional basis.
Old Billingsgate (City of London) is a Grade II listed former fish market on the Thames, now used for corporate events, exhibitions and parties. Its riverside location and grand interior make it a strong choice for evening events and receptions, though it is not a purpose-built exhibition venue.
The Brewery (Barbican) is a historic brewery conversion offering a range of event spaces, including the Porter Tun room, which is popular for exhibitions, conferences and awards. Its central location and character make it a reliable choice for mid-sized events.
The Beams (Silvertown) is a large industrial event space in the Royal Docks, used for immersive experiences, brand activations and exhibitions. Its scale and raw character make it suitable for events that would be constrained by a traditional venue.
Magazine London (Greenwich Peninsula) is a purpose-built events venue with a large, flexible interior and outdoor space. It has become a popular location for brand events, exhibitions and cultural programming.
The Crystal (Royal Victoria Dock) is a sustainable events venue operated by Siemens, offering conference and exhibition space with a focus on sustainability. It is a useful option for organisations with environmental objectives.
The Steel Yard (Cannon Street) is a City venue with vaulted arches and a blank-canvas aesthetic, suitable for parties, product launches and smaller exhibitions.
The Old Truman Brewery (Brick Lane) is a multi-space venue in East London, widely used for exhibitions, fashion events, markets and experiential activations. Its location in Shoreditch gives it strong cultural credibility.
Hoxton Docks and 26 Leake Street are further examples of London’s industrial-heritage event stock, offering characterful spaces for exhibitions and brand events.
Printworks (Canada Water) was a major exhibition and events venue in a former newspaper printing plant. Its operating status has been subject to change and any organiser considering it should verify current availability directly.
The distinction between permanent exhibition centres and occasional exhibition spaces is important. ExCeL, Olympia and the Business Design Centre are purpose-built or permanently configured for exhibitions, with the freight access, floor loading, rigging and servicing that exhibitors require. Venues such as Tobacco Dock, the Old Truman Brewery and the Beams can host exhibitions, but they are not exhibition centres in the same sense. Organisers must budget for temporary infrastructure—flooring, power distribution, rigging—that a purpose-built centre provides as standard.
PART 4: MEDIUM-SIZED EVENT AND EXHIBITION VENUES
Medium-sized venues are the workhorses of London’s event industry. They sit in the sweet spot between the intimacy of a boutique space and the scale of a major exhibition centre, and they serve the bulk of the capital’s conferences, trade shows, product launches, awards ceremonies and corporate gatherings. The venues profiled here typically accommodate events of between 250 and 2,000 attendees, though many offer smaller rooms for breakout sessions and larger configurations for receptions.
The medium-sized market is also where the widest variation in character exists. A conference at the QEII Centre feels fundamentally different from a conference at the Barbican, even if both are hosting 800 delegates. The QEII is purpose-built, efficient and politically neutral; the Barbican is brutalist, cultural and slightly theatrical. Neither is objectively better. The choice depends on what the event is trying to say.
Barbican Centre
Location: Silk Street, City of London
Type: Arts and conference centre
Indicative event scale: Medium to large
The Barbican is Europe’s largest purpose-built not-for-profit arts and events venue, and it occupies a unique position in London’s venue landscape . It is simultaneously a major cultural institution—home to the London Symphony Orchestra and the Royal Shakespeare Company—and a serious conference and events venue with capacity for events of 10 to 2,000 people .
The venue’s event spaces are extensive and varied. The Barbican Hall seats 1,943 theatre-style, the Barbican Theatre seats 1,156, and the Exhibition Hall offers 4,103 square metres of space . For corporate events, the ground floor and stalls floor foyers can host receptions for up to 2,000 or banquets for 700 . The Conservatory, a hidden tropical garden within the Centre, accommodates 150 for receptions, while the Garden Room holds 280 for banqueting or 350 for receptions . A range of Frobisher Rooms and auditoria provide breakout capacity from 50 to 246 theatre-style.
The Barbican’s greatest strength is its atmosphere. The brutalist architecture, the lakeside setting and the cultural programming give events a sense of substance and sophistication that few conference centres can match. For organisations in the creative, technology or cultural sectors, the Barbican’s identity aligns naturally with their brand. For others, it offers a point of difference.
The venue is currently planning a major transformation. A £191 million investment has been approved to revitalise the Centre’s creative, performance, conference and event spaces, with most programmes pausing for one year from the end of June 2028 to June 2029 to deliver the upgrades . For organisers planning events beyond 2028, this is worth monitoring.
Strengths: Exceptional architectural character; strong cultural associations; wide range of room sizes; central City location; good transport connections (Barbican, Moorgate, St Paul’s).
Potential limitations: Brutalist aesthetic is divisive; some spaces are dated and the refurbishment will temporarily disrupt availability; not a purpose-built exhibition centre.
Recommended event types: Conferences, corporate receptions, awards ceremonies, cultural events, exhibitions in the Exhibition Hall, product launches for creative brands.
QEII Centre
Location: Broad Sanctuary, Westminster
Type: Purpose-built conference and exhibition centre
Indicative event scale: Medium to large
The Queen Elizabeth II Centre is the largest dedicated conference and exhibition space in central London, hosting over 400 national and international events a year with a capacity of up to 2,500 . It is an executive agency sponsored by the Ministry of Housing, Communities and Local Government, which gives it a certain institutional gravity . Government conferences, international summits and major corporate events are its natural territory.
The QEII’s advantage is its purpose-built efficiency. The venue is designed specifically for conferences and exhibitions, with the technical infrastructure, loading access and room configurations that organisers need. It offers a range of spaces from large-scale events on the self-contained third floor to small meetings for eight . The building is well maintained, the staff are experienced, and the location—opposite Westminster Abbey and within walking distance of Parliament—is difficult to beat for any event with a political or public affairs dimension.
The trade-off is character. The QEII is a functional building. It does not have the architectural drama of the Barbican or the historic charm of Central Hall Westminster. For events where the venue is meant to impress through efficiency and location rather than aesthetics, this is not a problem. For events where atmosphere is central to the experience, other venues may serve better.
Strengths: Purpose-built conference infrastructure; central Westminster location; strong transport links (Westminster, St James’s Park); capacity up to 2,500; experienced event team.
Potential limitations: Functional rather than characterful architecture; can feel institutional; catering is often tied to the venue.
Recommended event types: International conferences, government and public sector events, corporate conferences, exhibitions, receptions.
Central Hall Westminster
Location: Storey’s Gate, Westminster
Type: Historic conference and events venue
Indicative event scale: Medium to large
Central Hall Westminster is a Grade II* listed building with a remarkable history—it hosted the first meeting of the United Nations General Assembly in 1946—and it remains one of the most distinctive conference venues in London. The venue offers 23 event spaces accommodating anything from 10 to 2,000 guests .
The Great Hall is the flagship space. It seats over 2,000 and features Europe’s largest self-supporting domed ceiling, a 4,731-pipe organ, and a VIP balcony overlooking Westminster Abbey . For large conferences and plenary sessions, it offers a sense of occasion that a purpose-built conference centre cannot replicate. The acoustics are good, the stage is well designed, and the venue has invested in technical facilities including a purpose-designed PA system and an adaptable stage, supported by AV partner White Light .
For medium-sized events, the Lecture Hall and Library can be combined to host receptions of up to 900, with triple-height ceilings and natural daylight . The Wesley Suite, a newly reimagined 919-square-metre space, accommodates up to 800 and can be divided into three interconnected rooms . Smaller rooms accommodate board meetings and training for 10 to 60 guests, and ten syndicate spaces support breakout sessions.
The location is exceptional. Central Hall sits opposite Westminster Abbey, within sight of Big Ben and the Houses of Parliament. Transport connections via Westminster and St James’s Park stations are excellent.
Strengths: Iconic Great Hall; central Westminster location; wide range of room sizes; strong AV infrastructure; historic character.
Potential limitations: Historic building constraints on some technical requirements; the Great Hall’s scale may overwhelm smaller events; catering arrangements should be clarified early.
Recommended event types: Large conferences, plenary sessions, graduation ceremonies, charity events, receptions, exhibitions in the Wesley Suite.
Church House Westminster
Location: Dean’s Yard, Westminster
Type: Conference and events venue
Indicative event scale: Medium
Church House Westminster occupies a Grade II listed building in Dean’s Yard, adjacent to Westminster Abbey. It offers 19 unique event spaces suitable for everything from small meetings to large conferences and receptions . The largest space, the Assembly Hall, accommodates up to 600 guests beneath a 30-foot glass dome .
The venue’s character is ecclesiastical without being exclusive. It is owned by the Church of England but hosts a wide range of corporate, charity and public sector events. The Hoare Memorial Hall, Bishop Partridge Hall and Harvey Goodwin Suite provide mid-sized spaces, while rooms such as the Council Room and Abbey Room accommodate up to 45 for boardroom meetings or dining . The Convocation Hall, where the House of Lords once convened, seats 100 .
Church House’s location is a significant asset. Dean’s Yard is a quiet, secluded square just off Parliament Square, giving the venue a sense of remove from the bustle of Westminster while remaining within a few minutes’ walk of the Underground. For events that want a Westminster address without the formality of the QEII, Church House is a strong option.
Strengths: Exceptional Westminster location; historic character; range of room sizes; good for charity and public sector events.
Potential limitations: Less suitable for large exhibitions; some rooms have limited natural light; technical infrastructure is good but not as extensive as purpose-built centres.
Recommended event types: Conferences, board meetings, charity events, receptions, training sessions, small exhibitions.
IET London: Savoy Place
Location: Savoy Place, WC2
Type: Conference and events venue
Indicative event scale: Medium
Savoy Place is the home of the Institution of Engineering and Technology, and it combines a prestigious riverside location with serious conference and event facilities. The venue’s lecture theatres are its standout feature. The Kelvin Lecture Theatre seats 451 in tiered theatre style, while the Turing Lecture Theatre seats 175 . Both are equipped with high-resolution projection, L’Acoustics sound systems, lecterns with microphones, and dedicated AV technicians .
The venue also offers a range of meeting rooms, exhibition spaces and reception areas. The Maxwell Library accommodates 190 for receptions and is a popular space for networking, with a riverside balcony overlooking the Thames . The Mountbatten Exhibition Room holds 100 for receptions, and the ground floor rooms can be combined for larger events.
Savoy Place’s location on the Embankment gives it a distinct advantage for evening events and receptions. The views across the river are impressive, and the venue is within walking distance of Covent Garden, the Strand and the City. For conferences with a technical or engineering focus, the IET’s institutional identity adds credibility.
Strengths: High-quality lecture theatres; riverside location; strong AV infrastructure; good for technical and professional conferences.
Potential limitations: Exhibition space is limited; the venue’s institutional character may not suit all brands; catering is in-house.
Recommended event types: Conferences, lectures, technical symposia, receptions, small exhibitions, corporate meetings.
One Great George Street
Location: Great George Street, Westminster
Type: Historic conference and events venue
Indicative event scale: Small to medium
One Great George Street is the headquarters of the Institution of Civil Engineers, a Grade II listed building in the heart of Westminster. It offers a range of event spaces with capacities from intimate boardrooms to the Great Hall, which accommodates 400 for standing receptions or 220 for dinner-dances . The Smeaton Room seats 150 for ceremonies or 100 for dining.
The venue’s period features—marble columns, a grand staircase under a glass-paned dome, and ornate plasterwork—give it a classical elegance that appeals to organisations seeking a traditional Westminster setting. It is particularly popular for weddings, but it also hosts corporate dinners, conferences and receptions.
For organisers, the key consideration is scale. One Great George Street is not a venue for large exhibitions or conferences of 1,000 delegates. It is a venue for events where quality of setting matters more than raw capacity. The location, a stone’s throw from Big Ben and Parliament Square, is excellent for any event with a political or diplomatic dimension.
Strengths: Elegant historic interiors; excellent Westminster location; good for dinners and receptions; experienced catering team.
Potential limitations: Limited capacity; not suitable for large exhibitions; historic building constraints.
Recommended event types: Dinners, receptions, small conferences, ceremonies, board meetings, corporate hospitality.
Royal Horticultural Halls
Location: Vincent Square, SW1
Type: Exhibition and event halls
Indicative event scale: Medium to large
The Royal Horticultural Halls comprise two Grade II listed halls in Vincent Square, Westminster. The Lindley Hall, opened in 1904, and the Lawrence Hall, opened in 1925, were built to host Royal Horticultural Society flower shows and have since become popular venues for exhibitions, fashion shows, conferences and weddings .
The Lawrence Hall is the larger of the two, accommodating 1,800 for receptions, 900 for dinners and 1,000 for conferences . The Lindley Hall holds 500 for receptions, 400 for dinners and 500 for conferences . Both halls have distinctive architectural features—the Lawrence Hall in particular is noted for its dramatic, somewhat brutalist architecture, which earned it a gold medal from the Royal Institution of British Architects .
The venue’s strength is its combination of scale, character and location. It is within walking distance of Victoria station, making it accessible for national and international visitors. The halls are flexible enough for exhibitions, fashion shows and conferences, and the horticultural heritage gives them a point of difference.
Strengths: Central London location; good transport links; distinctive architecture; flexible halls; suitable for exhibitions and fashion events.
Potential limitations: Historic building constraints; limited on-site parking; not a purpose-built exhibition centre.
Recommended event types: Exhibitions, fashion shows, conferences, weddings, receptions, consumer shows.
The Mermaid London
Location: Puddle Dock, Blackfriars
Type: Conference and events venue
Indicative event scale: Medium
The Mermaid London sits on the north bank of the Thames at Blackfriars, offering conference and event facilities with river views. The venue has a main auditorium, a range of meeting rooms and exhibition space, and is well connected via Blackfriars station (National Rail and District/Circle lines).
The Mermaid is a practical, mid-sized venue. It is not as architecturally distinctive as the Barbican or as institutionally prestigious as the QEII, but it offers a central location, good transport access and flexible spaces at a price point that is often more accessible than Westminster’s headline venues. It is used for conferences, exhibitions, awards ceremonies and corporate events.
Strengths: Central location; excellent transport links; river views; flexible spaces; competitive pricing.
Potential limitations: Less distinctive than some competitors; exhibition space is limited; the building’s exterior is unremarkable.
Recommended event types: Conferences, exhibitions, awards ceremonies, corporate events, training.
etc.venues (Multiple Locations)
Location: Various (including County Hall, Prospero House, Bishopsgate, Marble Arch)
Type: Conference and meeting venue group
Indicative event scale: Small to medium
etc.venues operates a portfolio of conference and meeting venues across London, including County Hall on the South Bank, Prospero House near Borough, and facilities in Bishopsgate and Marble Arch. The group’s proposition is consistent quality, good transport access and all-inclusive pricing that covers room hire, AV, catering and refreshments.
For organisers who value predictability and ease of booking, etc.venues is a reliable choice. The venues are designed for conferences, training and meetings rather than exhibitions, and the largest spaces accommodate several hundred delegates. The County Hall location, with its views of the Thames and the Houses of Parliament, is particularly popular for corporate events.
Strengths: Consistent quality; all-inclusive pricing; good transport links; professional service; multiple locations.
Potential limitations: Limited exhibition capability; some venues lack architectural character; the group’s standardised approach may not suit events requiring a unique environment.
Recommended event types: Conferences, training, meetings, corporate events, small exhibitions.
The HAC (Honourable Artillery Company)
Location: City Road, EC1
Type: Historic event venue
Indicative event scale: Medium
The Honourable Artillery Company occupies a five-acre site on City Road, combining historic buildings with extensive outdoor space. The venue offers a range of indoor and outdoor event spaces, including the Prince Consort Rooms, the Long Room and the Artillery Garden. It is particularly popular for summer parties, corporate events and receptions where outdoor space is valued.
The HAC’s central location, close to Old Street and Moorgate, makes it accessible for City-based events. The combination of indoor and outdoor space is unusual in central London and gives organisers flexibility that purpose-built venues cannot match.
Strengths: Central location; extensive outdoor space; historic character; flexible indoor and outdoor configurations.
Potential limitations: Weather-dependent for outdoor events; indoor spaces are not purpose-built for exhibitions; limited capacity for very large events.
Recommended event types: Summer parties, receptions, corporate events, outdoor activations, dinners.
East Wintergarden
Location: Canary Wharf, E14
Type: Event venue
Indicative event scale: Medium
East Wintergarden is a striking event space in the heart of Canary Wharf. Its centrepiece is a 27-metre-high glass atrium that creates a bright, airy environment for receptions, conferences and exhibitions. The venue accommodates up to 700 for receptions and offers a flexible floor plan.
The location is a significant advantage for events with a financial services audience. Canary Wharf is home to many of the world’s major banks and financial institutions, and East Wintergarden is within easy walking distance of their headquarters. Transport connections via the Jubilee line, DLR and Elizabeth line are excellent.
Strengths: Dramatic glass atrium; Canary Wharf location; good transport links; suitable for receptions and conferences.
Potential limitations: Limited exhibition infrastructure; the venue’s aesthetic is contemporary rather than characterful; catering options are tied to the Canary Wharf ecosystem.
Recommended event types: Receptions, conferences, corporate events, exhibitions, product launches.
Glaziers Hall
Location: London Bridge, SE1
Type: Historic livery hall
Indicative event scale: Small to medium
Glaziers Hall sits on the south bank of the Thames at London Bridge, offering a riverside location and historic interiors. The venue is home to the Worshipful Company of Glaziers and Painters of Glass and the Worshipful Company of Scientific Instrument Makers, and it retains the character of a livery hall while offering modern event facilities.
The venue’s rooms include the River Room, with views across the Thames to the City, and the Court Room, which accommodates around 120 for dinners. Glaziers Hall is particularly popular for dinners, receptions and small conferences where a distinctive setting is valued.
Strengths: Riverside location; historic character; good transport links (London Bridge); intimate atmosphere.
Potential limitations: Limited capacity; not suitable for exhibitions; livery hall conventions may restrict some event formats.
Recommended event types: Dinners, receptions, small conferences, corporate hospitality, ceremonies.
The Hurlingham Club
Location: Ranelagh Gardens, SW6
Type: Private members’ club and event venue
Indicative event scale: Medium
The Hurlingham Club is one of London’s most exclusive private members’ clubs, set in 42 acres of grounds in Fulham. The club offers event facilities for corporate and private hire, including the Hurlingham Room, the Orangery and extensive outdoor space. It is particularly sought after for summer parties, weddings and corporate hospitality.
Access to the Hurlingham Club is limited and organisers should expect to work through the club’s own events team. The venue’s exclusivity is part of its appeal: an event at Hurlingham signals a certain level of prestige and is unlikely to be confused with a generic conference venue.
Strengths: Exclusive setting; extensive grounds; historic clubhouse; strong for summer events.
Potential limitations: Limited availability; restrictive booking policies; not suitable for large conferences or exhibitions; transport access is less convenient than central venues.
Recommended event types: Summer parties, corporate hospitality, weddings, dinners, receptions.
Wembley Stadium Event Facilities
Location: Wembley, HA9
Type: Stadium with conference and event facilities
Indicative event scale: Medium to large
Wembley Stadium is best known as the home of English football, but it also operates a substantial non-matchday events business. The stadium offers a range of hospitality suites, conference rooms and exhibition spaces, including the Great Hall, which accommodates up to 2,000 for dinners or 1,200 for conferences. The venue’s pitch-side spaces and hospitality boxes are popular for corporate entertaining.
Wembley’s transport connections are excellent: Wembley Park station (Jubilee and Metropolitan lines) and Wembley Stadium station (Chiltern Railways) serve the venue. For large-scale corporate events with a sporting theme, or for organisations seeking a venue with built-in brand recognition, Wembley is a strong option.
Strengths: Iconic sporting venue; large capacity; excellent transport links; premium hospitality infrastructure; strong brand associations.
Potential limitations: Not a dedicated conference venue; event dates may be constrained by match schedules; the stadium’s scale can feel impersonal for smaller events.
Recommended event types: Large conferences, exhibitions, corporate hospitality, awards ceremonies, dinners, sponsor events.
Chelsea Football Club Event Facilities
Location: Stamford Bridge, SW6
Type: Stadium with conference and event facilities
Indicative event scale: Medium
Stamford Bridge, home of Chelsea FC, offers a range of event spaces including the Great Hall, the Drake Suite and various hospitality boxes. The venue is used for conferences, exhibitions, dinners and corporate events, with capacity for up to 1,000 in some configurations.
The location in Fulham is convenient for West London audiences, with good access from the District line and several bus routes. For organisations seeking a sporting venue with a premium feel, Chelsea’s facilities are well appointed and professionally managed.
Strengths: West London location; premium hospitality facilities; good transport links; strong brand association.
Potential limitations: Matchday constraints; not a purpose-built conference venue; limited exhibition infrastructure.
Recommended event types: Conferences, dinners, corporate hospitality, small exhibitions, sponsor events.
PART 5: SMALL EVENT VENUES, BOUTIQUE SPACES AND SPECIALIST LOCATIONS
London’s smaller venues are where much of the city’s most interesting event activity happens. A 120-person product launch in a museum gallery, a 60-person board meeting in a livery hall, a 200-person reception in a design centre: these are the events that build relationships, launch products and create the kind of memorable experiences that larger venues often struggle to deliver.
The venues in this section typically accommodate events of between 20 and 250 attendees, though many can stretch to 300 or more for standing receptions. They are not simply smaller versions of the venues profiled earlier. They offer something different: intimacy, character, a sense of discovery. For organisers who understand that the venue is part of the message, they are often the most powerful choice available.
The Building Centre
Location: Store Street, Bloomsbury
Type: Design and built environment venue
Indicative capacity: 100–300
The Building Centre is a specialist venue for the architecture, design and built environment sectors, with a gallery setting that suits exhibitions, launches, awards ceremonies and networking events. The Lower Gallery (also referred to as the Yerbury Gallery) accommodates up to 100 guests for exhibitions and networking, with step-free access and a central Bloomsbury location minutes from Tottenham Court Road and Goodge Street stations . The Main Gallery is larger, with capacity for up to 300 standing guests and a 16-metre by 3-metre 4K video wall that makes it suitable for awards ceremonies, product launches and branded corporate events .
The venue’s audience is its distinguishing feature. Exhibitors and attendees at Building Centre events are architects, designers, planners and property professionals. For brands targeting the built environment, this is a pre-qualified audience that few other venues can deliver. The Centre’s promotional channels and event support services add value beyond the physical space .
Strengths: Specialist audience; central location; strong AV for presentations; design-led atmosphere; suitable for awards and exhibitions.
Limitations: Limited capacity; not suitable for large conferences; the venue’s sector focus may not suit all brands.
Recommended event types: Design exhibitions, product launches, awards ceremonies, networking receptions, industry seminars.
Cavendish Conference Centre
Location: 22 Duchess Mews, W1
Type: Conference centre
Indicative capacity: 20–250
The Cavendish Conference Centre is a purpose-built conference venue tucked into a quiet mews five minutes from Oxford Circus. Its centrepiece is a tiered 250-seat auditorium, supported by the Whittington Suite (200 theatre-style) and smaller rooms including the Portland Suite (25 boardroom) and Harley Suite (20 classroom) .
The venue’s proposition is straightforward: a central London location, professional conference facilities and a quiet setting that suits board meetings, interview panels and away-days requiring privacy. It is not a venue for exhibitions or large receptions, but for conferences and meetings where the quality of the auditorium and the reliability of the infrastructure matter more than architectural drama, it is a sensible choice.
Strengths: Central location; tiered auditorium; quiet mews setting; good for private meetings.
Limitations: Limited exhibition capability; no large reception space; functional rather than characterful.
Recommended event types: Conferences, board meetings, training, seminars, presentations.
The Postal Museum
Location: Clerkenwell, EC1
Type: Museum with unique event spaces
Indicative capacity: 60–275
The Postal Museum offers two genuinely distinctive event spaces. The Courtyard is a contemporary space with access to the museum galleries and an intimate outdoor courtyard, accommodating 120 standing or 60 for a seated dinner. Mail Rail is a subterranean blank-canvas space with vaulted arches and exposed brick, accommodating 275 standing, 150 for dinner or 250 theatre-style .
Mail Rail’s unique selling point is the Mail Rail Ride: guests can take an underground train ride through the 100-year-old Post Office railway tunnels, a 15-minute journey 30 feet beneath the streets of London . For events seeking a genuinely memorable experience that guests will talk about afterwards, this is difficult to match.
The venue is available for exclusive hire seven days a week, with Mail Rail available until midnight Sunday to Thursday and 1am on Fridays and Saturdays . Pricing starts from £3,000 + VAT for the Courtyard and £5,500 + VAT for Mail Rail .
Strengths: Unique underground space; Mail Rail ride as experiential element; central Clerkenwell location; available seven days.
Limitations: Limited capacity; not suitable for large conferences; the underground space has low ceiling heights (3 metres at the lowest point) .
Recommended event types: Product launches, award ceremonies, dinners, drinks receptions, immersive brand experiences.
Wellcome Collection
Location: Euston Road, NW1
Type: Museum and cultural venue
Indicative capacity: 30–390
Wellcome Collection offers event spaces within its museum on Euston Road. The Atrium is the largest, a light and airy space featuring an Antony Gormley sculpture, with capacity for 390 standing or 80 for dinner. It is available for evening hire from 19:00 every day except Thursdays . The Burroughs Room accommodates 60 theatre-style, 40 classroom or 75 for receptions, and is available from breakfast through to late evening seven days a week .
The venue’s appeal lies in its cultural associations and the quality of its architecture. Events at Wellcome Collection benefit from the museum’s identity as a place of inquiry and ideas, which suits organisations in health, science, research and the arts. The Atrium’s evening-only availability is a constraint for daytime events, but for receptions and dinners it is an attractive space.
Strengths: Cultural associations; attractive architecture; central location; weekend availability at no extra charge.
Limitations: Atrium is evening-only; limited capacity for conferences; food and drink arrangements are tied to the venue.
Recommended event types: Receptions, dinners, award ceremonies, launches, workshops.
The Design Museum
Location: Kensington High Street, W8
Type: Museum with event spaces
Indicative capacity: 26–750
The Design Museum occupies a Grade II* listed building on Kensington High Street, remodelled by John Pawson, with views over Holland Park. Its event spaces are among the most architecturally impressive in London. The Atrium is a dramatic triple-height space with views of the hyperbolic paraboloid roof, accommodating 385 standing or 140–150 for dining . The Helene and Johannes Huth Gallery offers 319 square metres of flexible space with a retractable wall system, accommodating 200 for dinner, 220 standing or 200 theatre-style . The Bakala Auditorium is a 202-seat theatre with state-of-the-art AV, suitable for screenings, conferences and launches .
The Design Museum’s identity is a significant asset. For brands in design, architecture, technology and consumer products, hosting an event here signals an alignment with creativity and quality. The building itself is a statement.
Strengths: Exceptional architecture; strong brand associations; flexible gallery space; high-quality auditorium; Holland Park views.
Limitations: Atrium is primarily available outside public hours; capacity is limited for large conferences; catering arrangements should be clarified.
Recommended event types: Product launches, conferences, award ceremonies, dinners, receptions, brand activations.
The Science Museum
Location: Exhibition Road, South Kensington
Type: Museum with multiple event spaces
Indicative capacity: 20–1,500
The Science Museum offers an unusually wide range of event spaces across its galleries, from intimate meeting rooms to the 1,500-capacity capacity across its venues . Illuminate, on levels four and five, accommodates 450 for receptions or 400 for dinners, with panoramic views of the City . The Energy Hall holds 500 for standing receptions. Space accommodates 400 for receptions or 200 for dinner among spacecraft and spaceflight objects. The Flight gallery holds 400 for receptions or dinners among full-sized aircraft . Medicine: The Wellcome Galleries accommodates 400 for receptions .
The Science Museum’s advantage is the sheer variety of backdrops it can offer. A single event can move between spaces—arrival drinks in Flight, plenary in IMAX, dinner in Energy Hall—creating a sense of journey that keeps guests engaged. A published case study from a corporate client noted that “being able to break up the event and move between the different spaces really kept the guests’ energy up” and that the venue was “a little bit different with a spark of personality” .
Strengths: Unparalleled variety of spaces; iconic objects as backdrops; strong AV in some spaces; South Kensington location.
Limitations: Museum opening hours constrain daytime access; capacities vary significantly by gallery; catering is tied to approved suppliers.
Recommended event types: Dinners, receptions, award ceremonies, conferences, product launches, sponsor events.
London Transport Museum
Location: Covent Garden Piazza, WC2
Type: Museum with event spaces
Indicative capacity: 110–600
The London Transport Museum occupies the original Victorian flower market in Covent Garden, with Museum Galleries spanning two floors beneath a glass ceiling. The Galleries accommodate 230 for seated dinner or 600 standing, with iconic red buses, trams and early Tube carriages as backdrops . The Cubic Theatre is a purpose-built 110-seat auditorium with distinctive moquette seating, suitable for conferences, training and film screenings .
The venue is available for hire before 10:00 and after 18:30, but does not offer daytime hire . For evening events and early morning breakfasts, the Covent Garden location is excellent, with the added benefit of being in the heart of one of London’s most visited areas.
Strengths: Central Covent Garden location; iconic transport collection; unique auditorium; strong for evening events.
Limitations: No daytime hire; capacity is limited for large conferences; the museum’s visual identity is strongly tied to transport.
Recommended event types: Dinners, receptions, product launches, award ceremonies, screenings, conferences.
The British Library
Location: Euston Road, NW1
Type: Library with conference and event facilities
Indicative capacity: 4–255
The British Library offers a range of event spaces in its Knowledge Centre and Boardroom Suite, with capacities from four-person meeting rooms to the Pigott Theatre, which seats 255 theatre-style or 200 for receptions . The Knowledge Centre includes multiple meeting rooms, a theatre and an open-plan networking area with a bar, all with windows and AV infrastructure . The Boardroom Suite offers a more classical space for up to 32 people, surrounded by heritage artwork .
The Library’s identity is a significant draw for events in publishing, research, education and the arts. The venue’s central Euston Road location is well served by transport, and the Knowledge Centre’s purpose-built conference facilities make it a practical choice for multi-day events. Pricing is transparent: Pigott Theatre and Foyer start from £3,000 for half-day hire, while the full Knowledge Centre starts from £8,500 for a full day .
Strengths: Strong institutional identity; purpose-built conference facilities; central location; transparent pricing; good for multi-day events.
Limitations: Limited exhibition capability; evening hire is restricted to Tuesday and Wednesday; not suitable for large receptions.
Recommended event types: Conferences, meetings, seminars, product launches, receptions.
Livery Halls and Historic Buildings
London’s livery halls—the historic headquarters of the City’s trade guilds—offer some of the most characterful small event venues in the capital. They are not purpose-built conference centres, and they come with conventions and restrictions that organisers should understand. But for dinners, receptions and ceremonies where tradition and elegance matter, they are difficult to match.
Merchant Taylors’ Hall (Threadneedle Street) is one of the largest and most impressive livery halls, with a Great Hall, Drawing Room and Courtyard. It accommodates around 300 for receptions and is used for corporate dinners and ceremonies.
Apothecaries’ Hall (Black Friars Lane) is a smaller, more intimate livery hall with a historic courtyard. It suits dinners and receptions for up to 150.
The Royal Society (Carlton House Terrace) offers event spaces in a Grade I listed building overlooking St James’s Park. The venue’s scientific heritage and elegant interiors make it suitable for conferences, dinners and receptions in the science and policy sectors.
One Whitehall Place (Whitehall Court) is a historic building with river views and grand interiors, accommodating up to 400 for receptions. It is popular for corporate dinners and conferences.
41 Portland Place and No. 4 Hamilton Place are further examples of historic central London buildings offering meeting and event space for professional and learned societies.
Specialist and Small Conference Venues
The Royal College of Physicians (Regent’s Park) offers a purpose-built conference centre with a medical heritage, including a 300-seat auditorium and exhibition space. It is a strong choice for healthcare and medical conferences.
Chicago Booth London Conference Centre (Moorgate) provides a modern, purpose-built conference facility for up to 200, with tiered lecture theatres and breakout rooms. It suits academic and business conferences.
The Africa Centre (Southwark) offers a cultural venue with a focus on African arts and culture, suitable for exhibitions, performances and receptions.
The Foundling Museum (Bloomsbury) is a small museum with historic interiors, accommodating up to 120 for receptions and dinners. It suits cultural and charity events.
Why Smaller Venues Matter
The advantages of smaller venues are often underestimated. A 150-person reception in a gallery with character will almost always create more engagement than a 150-person reception in a corner of a vast exhibition hall. Smaller venues force proximity. They encourage conversation. They give organisers control over the entire environment rather than a fraction of it.
There are practical benefits too. Smaller venues are often more flexible on dates, more willing to accommodate bespoke requirements, and more competitive on price. They can be booked at shorter notice. The event team is often smaller and more accessible, which means decisions are made faster.
The limitations are equally real. Smaller venues cannot accommodate large exhibitions or conferences. They often lack the technical infrastructure—rigging, power, loading access—that larger events require. Catering may be restricted to a small list of suppliers. Accessibility can be inconsistent in historic buildings.
For organisers, the key is honesty about what the event actually needs. If the answer is a 200-person product launch with a strong visual identity and a seated dinner, a museum or gallery will serve better than a conference centre. If the answer is a 200-person trade show with exhibitors requiring power and stand build, a purpose-built venue is the right choice.
PART 6: STADIUMS, ARENAS AND SPORTING VENUES WITH EVENT FACILITIES
Stadiums have quietly become one of the most interesting segments of London’s event market. A decade ago, most clubs treated non-matchday hire as a marginal revenue stream, renting out a function room or a hospitality box to whoever asked. Today, the leading venues employ dedicated events teams, publish detailed capacity charts and compete directly with purpose-built conference centres for conferences, exhibitions, awards ceremonies and brand activations.
The reasons are not difficult to identify. Stadiums have infrastructure that conference centres cannot replicate: pitch views, changing rooms, players’ tunnels, enormous screens, and a built-in emotional resonance. They also have practical advantages. Most are located in residential areas with good transport links, and many have been rebuilt or refurbished in the past fifteen years, giving them modern AV, catering and accessibility standards.
For organisers, the key question is whether the stadium’s identity helps or hinders the event. A conference about sports marketing will feel different at Wembley than at the QEII. A product launch for a consumer brand may benefit from the drama of a pitch-side setting. A serious policy conference may find the football association distracting. The profiles below set out what each venue actually offers.
Tottenham Hotspur Stadium
Location: Tottenham, N17
Type: Modern stadium with extensive event facilities
Indicative event scale: Small to large
Tottenham Hotspur Stadium is the newest major stadium in London and the most deliberately designed for non-matchday events. It opened in 2019 with a stated ambition to set “a new benchmark in global stadium design” for both sport and events, and the range of hireable spaces reflects that ambition .
The venue’s event portfolio spans an unusually wide range. The NFL Home Locker Room, a space themed around American football, accommodates up to 250 guests for conferences, networking and product launches . Super Suites offer private dining and pitch-side views for smaller formal events. The H Club is the stadium’s most luxurious space, with five defined areas, pitch views and a private bar . At the larger end, The Marketplace accommodates up to 3,000 guests and is designed for events requiring live entertainment and a vibrant atmosphere, with street food-inspired stalls and what the venue describes as Europe’s longest bar .
For smaller meetings, the stadium offers a range of suites and seminar spaces. A business breakfast for 200, a private lunch for 10 or an interactive seminar for 125 are all feasible within the venue’s meeting room portfolio, which includes Stratus East and West (panoramic pitch and skyline views) and the Beavertown Tap Room, an experiential space .
The stadium’s location in North London is less convenient than the West End or City for some audiences, but it is well served by Tottenham Hale and Seven Sisters stations. The venue’s scale means that even a relatively small event benefits from the infrastructure of a major sporting arena: professional security, extensive catering kitchens, modern accessibility provision and significant parking.
Strengths: Widest range of event spaces of any London stadium; purpose-built for non-matchday hire; strong AV; unique experiential spaces (NFL locker room, Tap Room); large capacity for receptions and exhibitions.
Limitations: North London location is less convenient for West End or City audiences; matchday constraints; the stadium’s football identity is inescapable.
Recommended event types: Conferences, product launches, exhibitions, award ceremonies, networking events, experiential brand activations, large receptions.
Wembley Stadium
Location: Wembley, HA9
Type: National stadium with conference and event facilities
Indicative event scale: Medium to very large
Wembley Stadium is the most recognisable sporting venue in England, and its non-matchday event business leverages that recognition heavily. The venue’s corporate suites number over 160, each accommodating between 8 and 20 people with pitch views, making them suitable for small meetings, breakout sessions and private dining .
The larger spaces are where Wembley becomes interesting for conference and exhibition organisers. The Great Hall is described by the venue as a “truly glorious room” with “vast depth and enormous capacity” that allows organisers to build visual surprises, exhibits or large-scale dining . The Bobby Moore Room is the venue’s most elegant space, positioned for prestigious receptions and dinners . The Atrium provides a casual, high-energy environment for networking and drinks receptions . The Pitch View Room offers direct access to outdoor terrace seating .
Wembley’s transport connections are excellent. Wembley Park station (Jubilee and Metropolitan lines) and Wembley Stadium station (Chiltern Railways) serve the venue, and the infrastructure for moving large crowds is well established. For events with a national or international audience, the Wembley name carries weight that few London venues can match.
Strengths: Iconic brand; large capacity in the Great Hall; extensive suite network; excellent transport links; strong for large dinners and receptions.
Limitations: Matchday constraints on availability; the venue’s football identity may not suit all corporate events; some spaces are dated compared with newer stadiums.
Recommended event types: Large conferences, exhibitions, award ceremonies, dinners, corporate hospitality, sponsor events.
Emirates Stadium
Location: Holloway, N5
Type: Football stadium with conference and event facilities
Indicative event scale: Medium to large
Emirates Stadium, home of Arsenal, has developed a substantial non-matchday events business with a focus on corporate conferences, receptions and exhibitions. The venue’s headline claim is that it has four large meeting and event spaces each capable of holding up to 1,200 guests in reception style, all with pitch views .
The Avenell Club is a 200-capacity space with Art Deco design, a centrepiece bar and pitch views, suitable for corporate receptions and product launches . Dial Square, positioned at the Clock End, holds up to 800 in reception style and is described as ideal for conferences, exhibitions and large-scale celebrations, with natural daylight and pitch views . The Woolwich and Royal Oak provide additional large spaces, with The Woolwich suited to conferences, banqueting and exhibitions, and capable of being combined with The WM for larger events . The Diamond Club offers luxury dining with an onyx bar and private booths .
The stadium benefits from excellent transport links: four tube and train lines serve the area, which is a meaningful advantage for events drawing delegates from across London and beyond .
Strengths: Multiple large spaces with pitch views; good transport links; modern facilities; strong for conferences and exhibitions; digital signage for branding.
Limitations: Matchday constraints; the Arsenal identity is prominent throughout; some spaces are more corporate than characterful.
Recommended event types: Conferences, exhibitions, product launches, corporate receptions, awards ceremonies.
London Stadium
Location: Stratford, E20
Type: Multi-purpose stadium with unique event spaces
Indicative event scale: Medium to very large
London Stadium, the former Olympic Stadium, occupies a man-made island within Queen Elizabeth Olympic Park. Its event offering is unusual in that it includes not only internal hospitality spaces but also extensive external and pitch-level opportunities.
The North Scoreboard Deck is a versatile 850-square-metre space inside the main bowl, directly below the scoreboard, with a maximum capacity of 1,000, 125-amp power, superfast Wi-Fi and 5G, and a 500kg per square metre weight allowance. It is positioned for sports screenings, music and entertainment, corporate ice rinks, fashion shows, brand activations, conferences and exhibitions . Stadium Island, the 20,000-square-metre external area surrounding the stadium, accommodates up to 5,500 under current planning consent and is suited to music and food festivals, mass participation events and brand activation showcases . The venue also offers an exclusive pitch hire experience, including use of the Premier League pitch, dressing rooms, match setup, VIP hospitality and use of the in-bowl digital screens .
For more conventional corporate events, London Stadium offers meeting and event spaces with pitch or skyline views, catering by Delaware North, and capacity for conferences of around 320 or dinners of 550 .
The Stratford location is exceptionally well connected, with the Jubilee line, Elizabeth line, DLR, Overground and National Rail all serving the area. Westfield Stratford City provides extensive retail and dining amenity nearby.
Strengths: Unique pitch-level and external spaces; excellent transport links; large external capacity; strong for experiential and brand events; modern infrastructure.
Limitations: Internal conference spaces are less distinctive than the external opportunities; matchday and event-day constraints; the stadium’s multi-purpose identity can feel less focused than single-club venues.
Recommended event types: Experiential brand activations, exhibitions, conferences, product launches, large receptions, pitch-hire experiences, festivals.
Allianz Stadium Twickenham
Location: Twickenham, TW1
Type: Rugby stadium with premium event spaces
Indicative event scale: Small to very large
Allianz Stadium, the home of England Rugby, offers event spaces that lean heavily into the venue’s sporting heritage. The Pitchside and Players Tunnel experience allows guests to step into the same space where England’s players line up on matchday, suitable for drinks receptions, summer BBQs, parties and awards ceremonies . The England Changing Room, normally reserved for pre-match preparation, is available for dinners, drinks receptions and intimate gatherings, offering a behind-the-scenes experience steeped in rugby history .
For larger events, the Stadium Bowl accommodates over 1,000 guests, with built-in seating, jumbo screens and ribbon banners, suitable for awards ceremonies, corporate launches and keynotes . The World Rugby Museum, home to the largest collection of rugby memorabilia in the world, provides a distinctive backdrop for private dinners and receptions, with an interactive zone offering kicking, scrum power and line-out challenges .
The venue has also developed packaged offers for corporate planners. The Overtime Package combines an afternoon meeting in a premium space with a drinks reception and BBQ, either pitch-side or in the British Airways Rose Garden, starting at £79 plus VAT per person. Optional enhancements include entry through the Players Tunnel, team-building HAKA displays, stadium tours and player appearances .
Twickenham’s location in south-west London is less central than some competitors, but the venue is served by Twickenham station and has good road access.
Strengths: Exceptional heritage and atmosphere; unique spaces (changing room, tunnel, pitch-side); large Stadium Bowl capacity; packaged corporate offers; strong for rugby-themed or experiential events.
Limitations: South-west London location; matchday constraints; some spaces are more novelty than practical for serious conferences.
Recommended event types: Corporate hospitality, awards ceremonies, dinners, product launches, team-building, sponsor events, summer parties.
Lord’s Cricket Ground
Location: St John’s Wood, NW8
Type: Cricket ground with conference and event facilities
Indicative event scale: Small to medium
Lord’s, the Home of Cricket, offers event spaces that trade on the venue’s heritage and intimacy. The President’s Suite, used by the MCC President on matchdays and refurbished for the 2024 season, accommodates up to 50 for drinks receptions and offers glazed doors opening onto the stand for an indoor/outdoor feel. It is available between April and September and is suited to drinks receptions, seated meals and small meetings . The Two Seven Eight Suite, located in the Grand Stand, accommodates up to 130 for receptions, 102 theatre-style or 56 cabaret, with plenty of natural light and two breakout rooms. Hire includes the Father Time Gallery as an additional breakout space .
Lord’s is not a venue for large conferences or exhibitions. Its strength is in intimate, high-quality events where the setting and the catering are central to the experience. The venue’s catering is well regarded, and the Ground’s location in St John’s Wood is accessible via the Jubilee line.
Strengths: Exceptional heritage; intimate spaces; high-quality catering; strong for small dinners and receptions; good transport links.
Limitations: Limited capacity; seasonal availability for some spaces; not suitable for large conferences or exhibitions.
Recommended event types: Dinners, drinks receptions, small conferences, board meetings, corporate hospitality.
The Kia Oval
Location: Kennington, SE11
Type: Cricket ground with conference and event facilities
Indicative event scale: Medium to large
The Kia Oval has invested significantly in its conference and events offering, particularly with the opening of a new stand in 2021. The 175 Suite, the venue’s largest space, accommodates up to 700 theatre-style with floor-to-ceiling glass windows along the pitch-facing walls . The Duchy Suite holds up to 420 theatre-style with direct access to two private terraces and the Pavilion . The Ashes Suite in the JM Finn Stand accommodates 380 theatre-style, and the England Club holds 700 theatre-style .
The venue also offers a range of smaller spaces, including the historic Long Room (100 theatre, 150 reception), the India Suite (200 reception, 170 theatre), the Pakistan Suite (140 informal, 80 theatre) and over 25 executive boxes each accommodating up to 30 . Outdoor terraces, including the Corinthian Roof Terrace with panoramic London views and capacity for 600, provide options for summer events .
The Kia Oval’s location in Kennington is well served by the Northern line (Oval) and is within reasonable distance of central London. The venue positions itself as a central London conference venue, and the combination of new-build facilities and historic pavilion spaces gives it a distinctive offer.
Strengths: New stand with large, modern conference spaces; historic Pavilion and Long Room; outdoor terraces; good range of room sizes; strong for summer events.
Limitations: South London location is less convenient for some audiences; matchday constraints; the venue’s cricket identity may not suit all brands.
Recommended event types: Conferences, exhibitions, summer parties, dinners, awards ceremonies, receptions.
Other Stadiums and Arenas
Stamford Bridge (Chelsea FC) offers non-matchday venues for conferences, exhibitions, awards dinners and pitch events, supported by the club’s events team and catering and AV partners. The stadium also offers stadium tours and museum experiences .
Craven Cottage (Fulham FC) and Brentford Stadium offer smaller-scale hospitality and meeting facilities, typically suited to local corporate audiences and smaller events.
Selhurst Park (Crystal Palace) and The Valley (Charlton Athletic) have more limited non-matchday event offerings, and organisers should verify current availability and facilities directly.
Copper Box Arena in Queen Elizabeth Olympic Park is a multi-sport arena with event space suitable for conferences, exhibitions and community events.
The O2 Arena offers hospitality and event spaces alongside its main arena, including private suites and restaurants, though it is primarily a music and entertainment venue rather than a conference centre.
Wimbledon (All England Lawn Tennis Club) offers hospitality and event spaces, particularly during the Championships, but availability is highly seasonal and access is restricted.
Lee Valley sporting venues, including the Lee Valley Hockey and Tennis Centre and Lee Valley White Water Centre, offer event and meeting facilities with a sporting focus.
The stadium sector’s strength lies in the variety of experiences it can offer. No two stadiums are the same, and the best choice depends on what the event needs: heritage, scale, novelty, transport, or a combination of all three. Organisers should visit in person, ask for the specific capacity for their intended layout, and clarify matchday restrictions before committing.
PART 7: MUSEUMS, GALLERIES, HISTORIC BUILDINGS AND UNIQUE EVENT SPACES
London’s cultural and heritage venues occupy a category of their own. They are not exhibition centres in the conventional sense, and they are rarely the first choice for a 5,000-delegate conference. But for events where atmosphere, narrative and visual identity matter as much as floor space, they can be extraordinarily effective.
The appeal is partly architectural. A reception in the Painted Hall at the Old Royal Naval College, beneath a ceiling painted by Sir James Thornhill, is a different proposition from a reception in a hotel function room. A product launch in the Turbine Hall at Tate Modern carries cultural associations that a conference centre cannot manufacture. These venues lend credibility, beauty and a sense of occasion.
The appeal is also commercial. Cultural venues often have strong brand identities that align with particular sectors—fashion, art, design, media, technology—and hosting an event there signals something about the organiser’s values and audience. For sponsors, the association with a major cultural institution can be valuable in itself.
The practical considerations are equally significant. Most museums and galleries have restricted daytime availability, limited loading access, and catering arrangements tied to approved suppliers. Capacities vary enormously between spaces within the same building. Organisers must be realistic about what these venues can and cannot do.
Somerset House
Location: Strand, WC2
Type: Historic arts and cultural venue
Indicative event scale: Small to large
Somerset House is one of London’s most versatile cultural venues, offering a range of event spaces across a Grade I listed building that has served as a palace, a government office and now a centre for arts and culture. The venue’s portfolio includes the Seamen’s Hall, the Navy Board Room, the Portico Rooms, the River Rooms and the Edmond J. Safra Fountain Court.
The Edmond J. Safra Fountain Court is the venue’s most recognisable outdoor space, accommodating large receptions and installations. The Seamen’s Hall, with its vaulted ceiling and historic detail, suits dinners and receptions. The River Rooms offer views across the Thames. Somerset House is particularly popular for fashion events, given its association with London Fashion Week, and for brand launches that benefit from the building’s cultural credibility.
Strengths: Exceptional architectural character; central location; outdoor courtyard; strong cultural associations; versatile room range.
Limitations: Restricted daytime availability in some spaces; historic building constraints; capacities vary significantly by room.
Recommended event types: Fashion events, brand launches, receptions, dinners, exhibitions, cultural events.
Southbank Centre
Location: Belvedere Road, SE1
Type: Arts centre with event spaces
Indicative event scale: Small to large
Southbank Centre is the UK’s largest arts centre, comprising the Royal Festival Hall, Queen Elizabeth Hall, Purcell Room and Hayward Gallery. Its event spaces range from the Clore Ballroom, which accommodates large standing receptions, to smaller meeting rooms and the Hayward Gallery’s exhibition spaces.
The venue’s riverside location and brutalist architecture give it a distinctive identity. Events at Southbank Centre benefit from the association with one of London’s most visited cultural destinations. The Royal Festival Hall’s foyers are particularly popular for receptions, with views across the Thames and a sense of scale that suits large gatherings.
Strengths: Riverside location; strong cultural identity; range of spaces; high footfall location.
Limitations: Some spaces are dated; availability is constrained by the arts programme; not a purpose-built conference venue.
Recommended event types: Receptions, cultural events, conferences, exhibitions, brand activations.
Tate Modern
Location: Bankside, SE1
Type: Modern art gallery with event spaces
Indicative event scale: Medium to large
Tate Modern offers event spaces that trade on the gallery’s international reputation and its industrial architecture. The Turbine Hall, the gallery’s iconic entrance space, is available for large-scale events and installations. The Blavatnik Building offers additional spaces, including the Level 3 galleries and the Switch House viewing level.
Events at Tate Modern carry significant cultural capital. For brands in art, design, fashion and media, the association is valuable. The venue’s Bankside location is well served by Blackfriars, Southwark and London Bridge stations.
Strengths: International reputation; iconic architecture; large capacity in some spaces; strong cultural associations.
Limitations: Restricted availability; limited daytime access; catering tied to approved suppliers; capacities vary significantly.
Recommended event types: Brand launches, receptions, exhibitions, cultural events, sponsor activations.
National Gallery
Location: Trafalgar Square, WC2
Type: Art gallery with event spaces
Indicative event scale: Small to medium
The National Gallery offers event spaces within its Grade I listed building on Trafalgar Square. The Sainsbury Wing, the Barry Rooms and the Central Hall are among the spaces available for evening hire. Capacities range from intimate dinners to receptions for several hundred.
The Gallery’s collection provides an extraordinary backdrop for events. A dinner among Old Master paintings is a memorable experience, and the Trafalgar Square location is among the most central in London. Availability is limited to outside public opening hours, and catering is tied to the Gallery’s approved suppliers.
Strengths: Exceptional art collection; central location; prestigious address; memorable setting.
Limitations: Evening-only availability; limited capacity; restricted catering options.
Recommended event types: Dinners, receptions, corporate hospitality, cultural events.
Royal Museums Greenwich and Old Royal Naval College
Location: Greenwich, SE10
Type: Historic maritime and architectural venues
Indicative event scale: Small to very large
The Greenwich UNESCO World Heritage Site offers a cluster of extraordinary event venues. The Old Royal Naval College’s Painted Hall, often described as the “Sistine Chapel of the UK,” features a ceiling painted by Sir James Thornhill and accommodates 450 for dinner or 700 for receptions. The Chapel, the Queen Mary Undercroft and the Visitor Centre provide additional spaces.
The National Maritime Museum, the Queen’s House and the Cutty Sark offer further options. The Queen’s House, with its famous Tulip Stairs, is a particularly elegant space for smaller events.
Greenwich’s location is less central than Westminster or the South Bank, but the DLR and Thames Clippers provide good transport connections. For events that benefit from a sense of discovery and a World Heritage setting, the journey is part of the experience.
Strengths: Exceptional historic architecture; World Heritage setting; range of venues; strong visual identity.
Limitations: Less central location; transport requires planning; capacities vary widely.
Recommended event types: Dinners, receptions, conferences, exhibitions, cultural events, sponsor activations.
Outernet London
Location: Tottenham Court Road, W1
Type: Immersive digital event space
Indicative event scale: Medium to large
Outernet London is one of the newest and most technologically advanced event venues in the capital. Its centrepiece is the Now Building, which houses some of the largest and most advanced LED screens in the world, creating an immersive digital environment that can be programmed for brand experiences, product launches and cultural events.
The venue’s location at Tottenham Court Road, above the Elizabeth line station, gives it exceptional transport connectivity and high footfall. For brands seeking to reach a mass audience with a visually striking activation, Outernet offers a combination of scale, technology and location that few venues can match.
Strengths: Cutting-edge digital infrastructure; exceptional transport links; high footfall; immersive environment.
Limitations: Not suitable for traditional conferences or exhibitions; the digital environment dominates; availability may be constrained by the venue’s own programming.
Recommended event types: Brand activations, product launches, immersive experiences, digital exhibitions, sponsor events.
Battersea Power Station
Location: Battersea, SW8
Type: Mixed-use development with event spaces
Indicative event scale: Medium to large
Battersea Power Station has been transformed from a derelict industrial landmark into a mixed-use development with event spaces. The Grade II* listed building retains its iconic four chimneys and industrial character, and the surrounding development includes shops, restaurants and public spaces.
Event spaces within the power station and its surrounds include the Turbine Halls, which retain their industrial scale, and outdoor spaces such as the riverside and the Power Station Park. The venue’s identity is strongly tied to its history, and events here benefit from the building’s cultural resonance.
Strengths: Iconic industrial architecture; strong brand identity; riverside location; new transport links (Northern line extension).
Limitations: Event infrastructure is still maturing; some spaces are not purpose-built for events; availability and pricing should be verified.
Recommended event types: Brand launches, exhibitions, receptions, cultural events, experiential activations.
The Roundhouse
Location: Chalk Farm, NW1
Type: Performance venue with event space
Indicative event scale: Medium
The Roundhouse is a Grade II* listed former railway engine shed in Chalk Farm, now a performance venue. Its main space, the Roundhouse, accommodates up to 1,700 standing or 1,000 seated, and is available for hire for concerts, performances, brand events and exhibitions. The venue’s circular architecture and industrial character give it a distinctive atmosphere.
Strengths: Unique circular architecture; strong cultural associations; good transport links (Chalk Farm, Camden Town).
Limitations: Limited conference infrastructure; not a purpose-built exhibition venue; availability constrained by performance programme.
Recommended event types: Brand events, performances, exhibitions, product launches, cultural events.
The Vaults
Location: Leake Street, SE1
Type: Underground arts and event space
Indicative event scale: Small to medium
The Vaults is a network of underground tunnels beneath Waterloo station, used for immersive theatre, art exhibitions, brand events and performances. The venue’s raw, industrial character and labyrinthine layout make it suitable for experiential events that benefit from a sense of discovery.
Strengths: Unique underground setting; strong experiential potential; central location.
Limitations: Limited infrastructure; not suitable for conventional conferences or exhibitions; access and conditions may be challenging.
Recommended event types: Immersive experiences, brand activations, art exhibitions, performances, product launches.
What Cultural Venues Offer
The cultural venue sector is not a substitute for purpose-built exhibition centres. It is a different proposition entirely. These venues offer narrative, beauty and brand alignment. They create memories. They give sponsors something to associate with beyond a logo on a lanyard.
They also require more careful planning. Loading access is often restricted. Power may be limited. Catering is usually tied to approved suppliers. Availability is constrained by public opening hours. Capacities vary dramatically between spaces within the same building.
For organisers who understand these constraints, cultural venues can deliver events that are genuinely distinctive. For those who do not, they can deliver expensive headaches.
PART 8: THE BEST EVENT AND EXHIBITION VENUES IN LONDON — RANKINGS
Rankings in the events industry are inherently imperfect. A venue that suits a 5,000-delegate trade show may be entirely wrong for a 200-person product launch. A stadium that delivers a memorable awards dinner may be a poor choice for a clinical conference. The rankings below are therefore categorical rather than absolute: they compare venues that compete for the same kinds of events, using criteria that matter to organisers in that segment.
The methodology is transparent. Venues are assessed on capacity and flexibility, transport accessibility, technical infrastructure, atmosphere and brand alignment, visitor experience, and commercial considerations where verified information is available. No ranking is official, and no payment has influenced placement. Where evidence is limited, this is acknowledged.
Ranking 1: Best Large Exhibition Centres
This category compares venues capable of hosting exhibitions of 2,000 attendees or more, with the infrastructure to support exhibitor builds, freight access and multi-day operations.
1. ExCeL London
ExCeL takes the top position for large exhibitions, and the evidence is difficult to dispute. The venue has reported a record year for new business in 2026, with 23 major new, relocated or peripatetic international events choosing the venue, bringing its total since 2019 to 73 new or relocated shows . Major organisers including RX Global, Terrapinn, Nineteen Group and Easyfairs have moved events to ExCeL, citing its investment programme, transport links and visitor experience . The venue’s £220 million ICC expansion has hosted more than 30 major international events, and it will have hosted 18 international association congresses by the end of its first two years of operation . North American demand has grown by 60% in 18 months, with 55% of that growth from US technology companies .
The practical case is equally strong: nearly 940,000 square feet of column-free space, floor loading of 18–20 kN/m², drive-in access, and DLR and Elizabeth line connections. For organisers planning large trade or consumer exhibitions, ExCeL offers the scale, infrastructure and momentum that no other London venue can match.
2. Olympia London
Olympia remains the strongest alternative to ExCeL for organisers who prioritise central London access and architectural character over raw scale. The venue is in the final stages of a £1.3 billion transformation that has added a new International Convention Centre, two hotels, a 3,800-capacity live music venue (British Airways ARC) and extensive food and beverage offerings . The redevelopment is expected to drive over £600 million in Gross Value Added to the UK economy annually once mature, and to attract over 10 million visitors annually across the destination .
For exhibitions, Olympia’s halls remain capable but constrained compared with ExCeL. The National Hall’s seated capacity of 2,000 and maximum venue capacity of 5,000 suit mid-to-large events, but the historic fabric imposes limits on rigging and vehicle access. Olympia is the better choice for consumer shows with a London-centric audience, fashion and lifestyle events, and exhibitions where the venue’s identity adds value.
3. Business Design Centre
The Business Design Centre is the strongest choice for specialist exhibitions in the 500–2,500 attendee range. Its Mezzanine accommodates 2,500 theatre-style, and its design heritage makes it particularly suitable for architecture, design and lifestyle exhibitions. The venue lacks the scale of ExCeL or Olympia, but for organisers who want a central London location with a distinct identity, it is more characterful than a generic conference centre.
4. Alexandra Palace
Alexandra Palace offers scale and a parkland setting that no central London venue can match. It is best suited to large public events, consumer shows and festivals where the venue’s historic character and outdoor space are assets. Its transport connections are weaker than the venues above, and the historic infrastructure imposes constraints, but for certain event formats it offers something genuinely different.
5. Tobacco Dock
Tobacco Dock is not a conventional exhibition centre, and it does not pretend to be. Its ranking here reflects its suitability for experiential exhibitions, brand-led trade shows and events where atmosphere matters more than column-free space. For a traditional trade exhibition requiring heavy machinery or complex rigging, other venues are more appropriate.
6. Evolution London
Evolution London offers a large, column-free blank canvas in Battersea Park, with capacity for 5,000 exhibition visitors. It is a strong choice for brand experiences and exhibitions that benefit from a parkland setting and full creative control, but its transport connections are less convenient than the venues above.
Ranking 2: Best Medium-Sized Event Venues
This category covers venues that primarily host events of 250–2,000 attendees, including conferences, mid-sized exhibitions, awards ceremonies and corporate events.
1. Barbican Centre
The Barbican is the most distinctive medium-to-large venue in London. Its combination of a 1,943-seat Hall, a 1,156-seat Theatre, a 4,103-square-metre Exhibition Hall and a range of smaller spaces gives organisers unusual flexibility within a single building. The brutalist architecture and cultural associations are divisive, but for organisations in the creative, technology and cultural sectors, they are assets. The planned £191 million transformation will temporarily disrupt availability from mid-2028, which organisers should factor into long-term planning.
2. QEII Centre
The QEII is the most efficient purpose-built conference venue in central London. It lacks the Barbican’s character, but it compensates with purpose-built infrastructure, a Westminster location and a capacity of up to 2,500. For government, public sector and international conferences where reliability and location matter more than atmosphere, it is the safest choice.
3. Central Hall Westminster
Central Hall offers the most impressive plenary space in London outside a stadium or arena. The Great Hall’s domed ceiling and 2,000+ capacity give conferences a sense of occasion that purpose-built centres cannot replicate. The range of smaller rooms and the Westminster location make it a strong all-round choice for conferences and receptions.
4. IET London: Savoy Place
Savoy Place’s lecture theatres are among the best in London, and the riverside location adds appeal for evening events. For technical, engineering and professional conferences, the venue’s institutional identity is an asset. Exhibition space is limited, so it is less suitable for events with a significant exhibitor component.
5. Church House Westminster
Church House offers a quieter, more secluded Westminster location than the QEII or Central Hall, with a range of historic rooms and good capacity for conferences and receptions. It is particularly well suited to charity, public sector and ecclesiastical events.
6. Royal Horticultural Halls
The Lawrence and Lindley Halls offer a combination of scale, character and central London access that few venues can match. They are particularly strong for exhibitions, fashion shows and consumer events. The historic fabric imposes some constraints, but the halls remain among the most versatile mid-sized spaces in the capital.
Ranking 3: Best Small Event Venues
This category covers venues primarily suited to events of 20–250 attendees, where intimacy, character and quality of experience matter more than scale.
1. The Postal Museum (Mail Rail)
Mail Rail is the most distinctive small venue in London. The underground vaulted arches, the Mail Rail ride and the central Clerkenwell location combine to create an event experience that guests will remember. It is not suitable for every format, but for product launches, award ceremonies and immersive brand experiences, it is exceptional.
2. The Design Museum
The Design Museum offers architecture, brand alignment and a high-quality auditorium in a single package. The Atrium and Huth Gallery are impressive spaces for receptions and dinners, and the Bakala Auditorium is one of the best small conference spaces in London. For design, technology and consumer brands, it is a natural fit.
3. The Building Centre
The Building Centre’s specialist audience and design-led atmosphere make it the best small venue for architecture, property and built environment events. The 4K video wall in the Main Gallery adds presentation capability that few small venues can match.
4. The British Library
The British Library’s Knowledge Centre offers purpose-built conference facilities, transparent pricing and a strong institutional identity. It is particularly well suited to academic, publishing and research events.
5. Wellcome Collection
Wellcome Collection’s Atrium is one of the most attractive small reception spaces in London, and the venue’s cultural associations suit health, science and research organisations. The evening-only availability of the Atrium is a constraint, but for receptions and dinners it is a strong choice.
6. Cavendish Conference Centre
The Cavendish is not characterful, but it is reliable. Its tiered 250-seat auditorium, quiet mews location and central London access make it a sensible choice for board meetings, training and small conferences where privacy and function matter more than atmosphere.
Ranking 4: Best Stadiums for Corporate Events
This category compares stadiums on their non-matchday event facilities, transport access and suitability for corporate conferences, exhibitions, awards and hospitality.
1. Tottenham Hotspur Stadium
Tottenham’s stadium offers the widest range of event spaces of any London stadium, from a 10-person private lunch to a 3,000-person reception in The Marketplace. The NFL Home Locker Room and Beavertown Tap Room provide genuinely distinctive experiential spaces, and the venue’s modern infrastructure supports high-quality AV and catering. The North London location is a minor disadvantage for West End or City audiences, but transport connections are good.
2. Wembley Stadium
Wembley’s brand recognition and the scale of the Great Hall make it the strongest choice for very large dinners, receptions and conferences. The venue’s transport connections are excellent, and the suite network supports smaller meetings and breakout sessions. Some spaces are dated compared with Tottenham, but the Wembley name carries weight that few venues can match.
3. Emirates Stadium
Emirates Stadium offers multiple large spaces with pitch views, including Dial Square (800 reception) and the Avenell Club (200), supported by excellent transport links. It is particularly strong for conferences and exhibitions that benefit from a sporting backdrop.
4. Allianz Stadium Twickenham
Twickenham’s heritage and unique spaces (the England Changing Room, the Players Tunnel, the pitch-side areas) make it the best choice for rugby-themed corporate events and experiential hospitality. The packaged Overtime offer provides a clear, priced proposition for corporate planners. The south-west London location is less convenient than the venues above.
5. The Kia Oval
The Kia Oval’s new stand has transformed its conference offering, with the 175 Suite accommodating 700 theatre-style and floor-to-ceiling pitch-facing windows. The historic Pavilion and Long Room add character, and the outdoor terraces are strong for summer events. The south London location is a consideration for some audiences.
6. Lord’s Cricket Ground
Lord’s is the most intimate of the major cricket grounds, with spaces suited to small dinners and receptions rather than large conferences. Its heritage and catering quality are exceptional, but capacity is limited and it is not a competitor for large corporate events.
Ranking 5: Best Venues for Experiential Marketing
This ranking assesses venues on their suitability for brand activations, immersive experiences, product launches and experiential campaigns, where atmosphere, flexibility and visual impact are paramount.
1. Tobacco Dock
Tobacco Dock remains the gold standard for experiential marketing in London. The vaulted brick ceilings, iron columns and industrial details create an atmosphere that is immediately recognisable and highly photogenic. The venue’s flexibility supports everything from intimate brand dinners to 6,000-person activations. For brands seeking an environment that signals creativity and authenticity, it is difficult to beat.
2. Outernet London
Outernet’s wrap-around LED screens are among the largest and most advanced in the world, and the venue attracts 120 million visitors annually . For brands seeking mass reach with a visually striking activation, Outernet offers a combination of technology, location and footfall that no other London venue can match. The appointment of Independent Talent Group as creative commercial agency signals the venue’s ambition to develop original content and brand partnerships .
3. Magazine London
Magazine London’s purpose-built, flexible interior and Greenwich Peninsula location make it a strong choice for large-scale brand experiences and exhibitions. Its blank-canvas approach allows full creative control, and the outdoor space adds flexibility.
4. Evolution London
Evolution London offers a large, column-free blank canvas in Battersea Park, suitable for brand experiences that require scale and creative freedom. The parkland setting adds a point of difference, though transport access requires planning.
5. The Beams
The Beams’ industrial scale in Silvertown makes it suitable for immersive experiences and large-scale installations. Its raw character and flexibility appeal to brands seeking an authentic industrial aesthetic.
6. Battersea Power Station
Battersea Power Station’s iconic architecture and cultural resonance make it an attractive location for brand launches and experiential activations. The venue’s event infrastructure is still maturing, but the building’s identity is a significant asset.
Ranking 6: Best Venues for Sponsorship and Brand Activation
This ranking considers venues on the visibility, footfall, dwell time and branding opportunities they offer to sponsors and brand partners.
1. ExCeL London
ExCeL’s scale and footfall—four million visitors annually—make it the strongest venue for sponsorship visibility at scale . The venue hosts major technology and trade exhibitions with high-value audiences, and its investment in digital infrastructure and visitor experience creates opportunities for branded touchpoints throughout the visitor journey. For sponsors seeking reach and association with major events, ExCeL is the leading choice.
2. Tottenham Hotspur Stadium
Tottenham’s range of experiential spaces, digital signage and premium hospitality creates multiple sponsorship activation opportunities. The NFL connection adds a unique dimension for brands targeting American football audiences or seeking a transatlantic association.
3. Outernet London
Outernet’s digital screens offer a level of visual impact that few venues can match, and its 120 million annual visitors provide exceptional reach . For brands seeking high-impact digital advertising and immersive brand experiences, it is a strong choice.
4. The O2 Arena
The O2’s scale and entertainment profile make it attractive for sponsors seeking association with music and entertainment. Its hospitality and activation spaces support branded experiences around major events.
5. Wembley Stadium
Wembley’s brand recognition and national profile make it valuable for sponsors seeking association with major sporting and entertainment events. The venue’s suite network and hospitality infrastructure support premium sponsor experiences.
6. Tobacco Dock
Tobacco Dock’s atmosphere and brand-friendly aesthetic make it a strong choice for experiential sponsorship activations, particularly for brands in fashion, technology and lifestyle sectors. The venue’s scale is smaller than ExCeL or Outernet, but the quality of engagement is high.
Ranking 7: Best Overall London Event Venues
This shortlist identifies the venues that offer the strongest combination of capacity, flexibility, location, infrastructure and visitor experience across the widest range of event types.
1. ExCeL London — The best large exhibition and convention venue in London, with unmatched scale, infrastructure and momentum.
2. Olympia London — The best combination of central London location, architectural character and exhibition capability, with a transformative redevelopment nearing completion.
3. Tottenham Hotspur Stadium — The most versatile stadium venue, with the widest range of event spaces and the strongest experiential offering.
4. Barbican Centre — The most distinctive medium-to-large venue, with exceptional cultural associations and a wide range of spaces.
5. Tobacco Dock — The best experiential venue, with atmosphere and flexibility that few competitors can match.
6. QEII Centre — The most reliable purpose-built conference venue in central London, with a Westminster location and capacity up to 2,500.
7. Central Hall Westminster — The most impressive plenary space outside a stadium, with a Westminster location and historic character.
8. Business Design Centre — The best specialist exhibition venue for design-led events, with a central London location and strong identity.
9. The Postal Museum (Mail Rail) — The most distinctive small venue, with an underground setting and experiential element that is genuinely memorable.
10. Outernet London — The most technologically advanced venue, with digital infrastructure and footfall that suit high-impact brand activations.
The limitation of any overall ranking is that it inevitably favours venues with broader capability over those that are exceptional in a narrower niche. An organiser planning a 100-person board meeting would be ill-served by ExCeL, just as an organiser planning a 10,000-person trade show would be ill-served by the Postal Museum. The rankings are a starting point for comparison, not a substitute for a detailed brief.
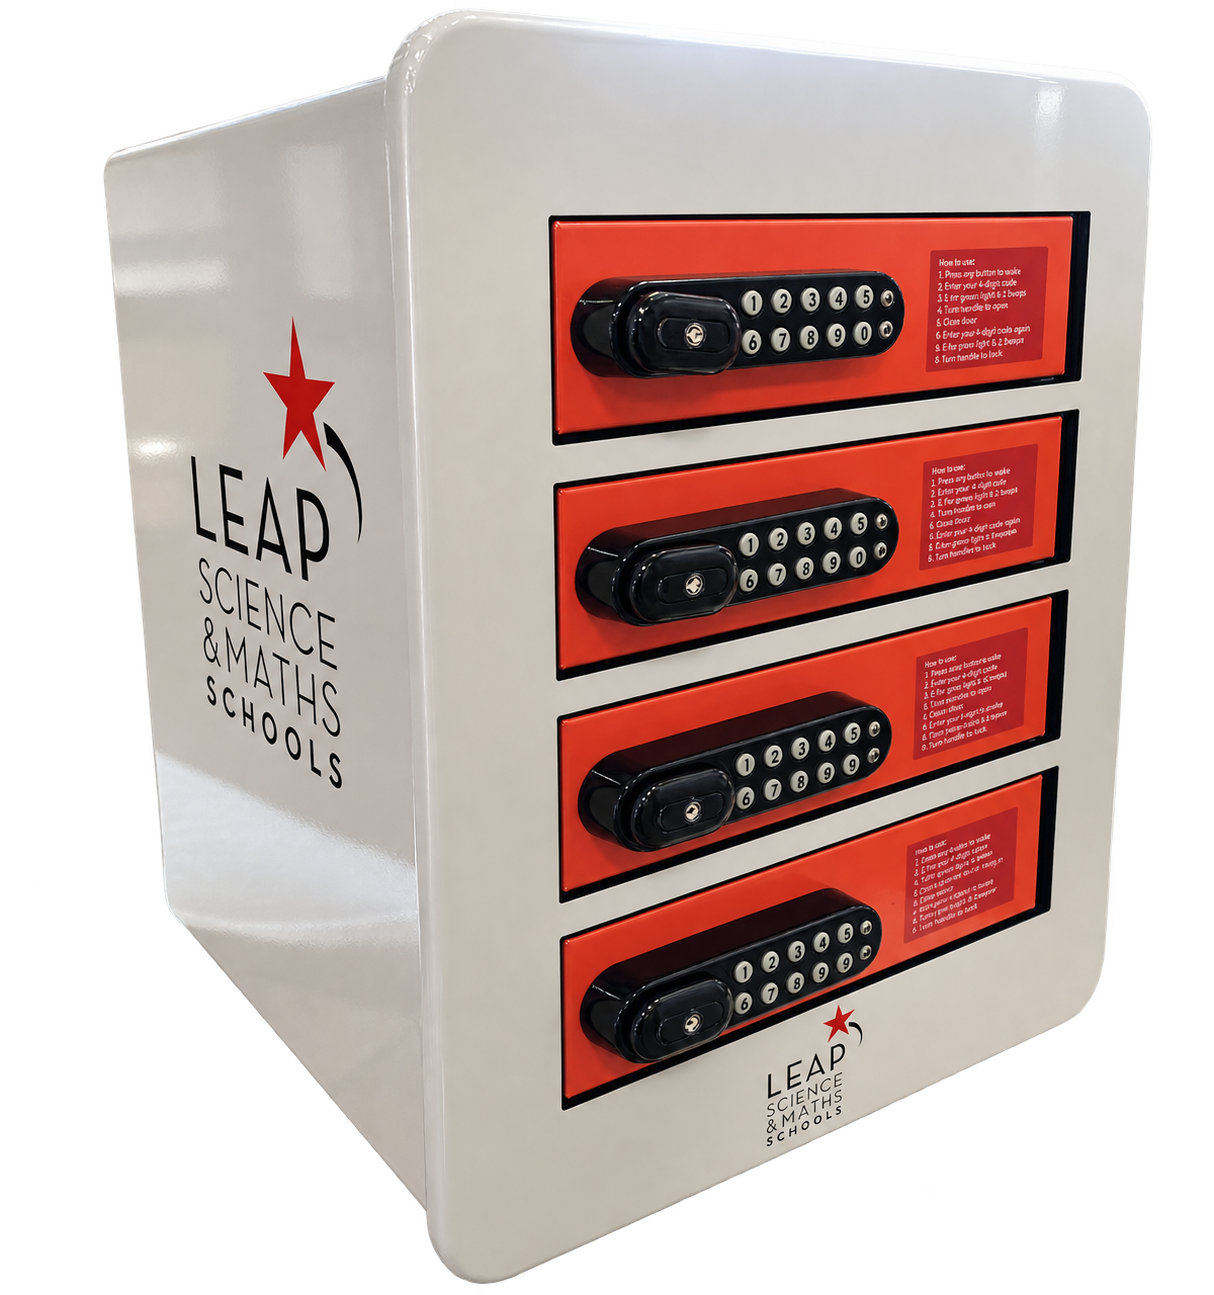
PART 9: WHAT EVENT ORGANISERS THINK ABOUT LONDON’S VENUES
Venue marketing materials are, understandably, positive. They describe capacities, facilities and locations in the best possible light. The more useful question is what organisers actually experience when they work with these venues, and what they prioritise when deciding whether to return.
Direct, quotable organiser testimonials are less common than one might expect. Venues publish case studies, but these are selected and edited. Industry awards celebrate venues, but the judging criteria are not always transparent. What follows draws on published case studies, venue impact reports, industry award citations and the consistent themes that emerge in organiser feedback. Where direct quotations are used, their source is identified. Where evidence is limited, this is acknowledged.
The Return Rate Signal
One of the most telling indicators of organiser satisfaction is the rate at which organisers return. The Business Design Centre reported that of over 100 events hosted in 2025, 73% were returning from previous years . This is a meaningful figure. Organisers who have a poor experience rarely rebook. A return rate above 70% suggests that the venue is delivering on its promises consistently enough to overcome the natural inclination to try somewhere new.
The London Snow Show, a consumer exhibition with a 50-year history, returned to Olympia in 2025 and chose to stay for its 50th anniversary edition in 2026. The organiser, James Gambrill, was explicit about why: “They were incredibly supportive, but also genuinely excited. We didn’t feel like we were just another show. It felt like they were very invested in the success of it and wanted to do everything they could to help us make it a success” . He also cited the venue’s transport connections, its alignment with the affluent ski audience, and the atmospheric qualities of the glass roof and balcony overlooking the show floor .
This combination—practical accessibility, audience alignment and atmosphere—recurs in organiser feedback. Venues that offer only one of these rarely inspire loyalty.
Flexibility and Growth
The Waitrose Food and Drink Festival has been held at Tobacco Dock since 2022 and has grown its footfall by more than 40% over three years. The organiser and its agency, We Are Collider, cited the venue’s flexibility as a key factor: “As a growing event, the Waitrose team and their creative brand experience agency, We Are Collider, loved the fact that they were able to evolve the layout over time. With over 50 spaces and a combination of distinct areas, it’s easy for organisers to expand their footfall year-on-year” .
The case study also noted that the venue’s existing character—listed timber beams, glass walls, exposed brickwork—reduced the amount of theming required: “Having a destination venue that offers a sense of place made their lives easier when it came to theming” . This is a practical point that organisers often make: a venue with character can reduce production costs, because the environment is already doing some of the work.
The relationship with the venue team was also cited: “Waitrose commented on how this strength of relationship and professionalism of the Tobacco Dock Event Operations and Duty Operations teams made their experience more enjoyable” .
Collaboration and Alignment
The Barbican’s case study of the World Design Congress 2025 offers a detailed view of a venue-organiser relationship that extended beyond logistics. The Design Council chose the Barbican for its central location, transport links, ability to host a 1,000-delegate plenary alongside multiple breakout spaces, and sustainability commitment. The alignment was deepened by the Design Council’s involvement in the Barbican Renewal Programme .
Matthew Burgess, Senior Events Manager at the Design Council, said: “The Barbican’s unique layout was pivotal in maintaining the event’s high energy, facilitating a seamless transition between plenary sessions, interactive hives, and networking hubs” . He also noted that “The Barbican team helped us to bridge the gap between strategy and execution, helping us translate our sustainability framework into practical, visible choices” .
This is a different kind of endorsement from the Tobacco Dock or Olympia examples. It speaks to a venue that can engage with an organiser’s strategic objectives—in this case, sustainability—and translate them into operational delivery. For organisers with complex briefs, this capability is valuable.
Recognition and Awards
The QEII Centre won three gold awards at the 2025 Eventex Awards, in the Venue, Versatile Venue, and Venue Event Team categories. The judging citations offer some insight into what the industry values. One judge described the venue as “such an elegant venue with an offer that really speaks versatility from the layout to the catering and services where it seems really anything is possible” . Another commented on “a people-first approach that feels intentional and grounded. Their focus on collaboration and quality service really stands out” .
Awards are not a substitute for direct organiser feedback, but they do indicate that the venue is performing at a level that impresses industry peers. The QEII’s 40-year history, with over 14,000 events hosted and a client relationship spanning 34 years (the British Thoracic Society), suggests a consistency that few venues can match .
The Factors That Recur
Across the available evidence, several themes recur in what organisers value:
Transport and location. Olympia’s transport connections were cited by the London Snow Show organiser as a reason for returning . The Barbican’s central London location and public transport links were a factor in the Design Council’s choice . This is not surprising, but it is worth restating: a venue that is difficult to reach will suppress attendance, regardless of how good the programme is.
Team responsiveness and investment. The phrase “genuinely excited” from the London Snow Show organiser is telling . Organisers want to feel that the venue cares about their event’s success, not just the hire fee. This is difficult to quantify, but it emerges repeatedly in case studies and testimonials.
Flexibility for growth. The Waitrose example shows that organisers value venues that can accommodate their event as it evolves . A venue that forces an event into a fixed footprint, with no room to expand or reconfigure, creates a ceiling on growth.
Atmosphere and theming. The London Snow Show organiser cited the glass roof and balcony as atmospheric assets . The Waitrose case study noted that Tobacco Dock’s character reduced theming requirements . For consumer-facing events, atmosphere is not a luxury; it is part of the product.
Sustainability. The Barbican case study is notable for the depth of its sustainability delivery: a fully vegetarian menu, circular production methods, a carbon calculator integrated into registration, and a measured carbon footprint of approximately 5.2 tonnes compared with an average of 17 tonnes for events of its size . Organisers with sustainability commitments increasingly expect venues to support them, not just claim green credentials.
What Organisers Complain About
Published complaints are harder to find than published praise, for obvious reasons. Venues control their case studies; organisers who have had a poor experience rarely publish detailed critiques. Industry forums and informal networks carry more candid feedback, but this is not citable in the same way.
The concerns that do surface in industry discourse are familiar: hidden costs (rigging, power, overtime, catering minimums), restrictive preferred supplier lists, inflexible contract terms, and venues that oversell their capacity or underdeliver on operational support. These are not unique to London, but the capital’s competitive market means organisers have choices. A venue that develops a reputation for difficult contracting will find that organisers vote with their feet.
The return rates and repeat bookings cited by venues such as the Business Design Centre and Tobacco Dock suggest that these issues are being managed effectively at the better venues. But organisers should still ask detailed questions before signing: about rigging restrictions, power costs, catering minimums, build-up and breakdown windows, and any charges that are not included in the headline hire fee.
PART 10: EVENT TECHNOLOGY AND VISITOR EXPERIENCE
Event technology is often discussed in terms of what it does for organisers: registration systems that streamline check-in, apps that push notifications, analytics that measure engagement. But the more important question is what it does for visitors. A well-implemented technology stack removes friction. A poorly implemented one adds to it.
The visitor experience at a London venue begins before arrival and continues after departure. It encompasses transport information, registration, navigation, programme discovery, networking, catering, comfort and, increasingly, the ability to keep a smartphone alive through a long day of badge scanning, map-checking and social posting.
The Smartphone as Event Infrastructure
For most visitors, the smartphone is no longer an accessory to the event experience. It is the event experience. Tickets are digital. Registration confirmations are emailed. Agendas are in apps. Exhibitor information is accessed via QR codes. Networking happens through LinkedIn and event-specific platforms. Payments for coffee and lunch are contactless. Travel to and from the venue is planned via Citymapper or TfL Go.
A depleted battery therefore does more than inconvenience a visitor. It disrupts the entire event journey. A visitor whose phone dies at 14:00 cannot scan into a afternoon session, cannot access their pre-booked meeting schedule, cannot photograph a stand, cannot order a taxi home. They may leave early. They may not return the following day. They may write a negative review that mentions the venue’s lack of facilities, even though the venue had no control over their battery.
This is why phone charging has moved from a nice-to-have to a core visitor amenity. It is not simply about convenience. It is about enabling the event to function as designed.
Registration and Digital Ticketing
London’s larger venues have largely moved to digital-first registration. ExCeL, Olympia and the major conference centres all support pre-registration with QR-code badges, on-site printing for those who need it, and self-service kiosks to reduce queues. The best implementations allow visitors to arrive, scan and enter within minutes rather than standing in a registration hall for half an hour.
The venue’s role in this is partly infrastructural—power, connectivity, space for kiosks and queue management—and partly experiential. A registration area that is well-lit, clearly signed and staffed by people who know what they are doing sets the tone for the rest of the visit. A registration area that is cramped, understaffed or difficult to find does the opposite.
Wi-Fi and Connectivity
Venue Wi-Fi is a recurring source of frustration at London events. Large exhibition halls with thousands of visitors and hundreds of exhibitors place enormous demands on wireless infrastructure. When Wi-Fi fails, visitors fall back on mobile data, which can also be congested in dense crowds. The result is a visitor experience that feels broken.
The better venues have invested in high-density Wi-Fi and distributed antenna systems for mobile coverage. ExCeL, for example, provides permanent cabling for IT throughout its halls, and the venue’s infrastructure is designed to support large-scale connectivity . But organisers should not assume that connectivity is adequate. They should ask for the venue’s Wi-Fi specification, test it during a site visit if possible, and plan for redundancy.
Navigation and Digital Signage
Wayfinding is one of the most underrated aspects of visitor experience. A visitor who cannot find the session they want to attend, or the exhibitor they came to see, becomes frustrated. Digital signage can help, but only if it is well-placed, legible and updated in real time. Static signage that was printed weeks before the event cannot respond to changes in the programme or crowding in particular areas.
The best venues offer digital signage infrastructure that organisers can populate with their own content. This allows for dynamic wayfinding, session updates, sponsor messages and emergency information. It also creates opportunities for sponsorship: a digital screen in a high-traffic area is a valuable branding asset.
Lead Capture and Audience Analytics
For exhibitors, lead capture technology has transformed the trade show experience. Badge scanning, QR codes and NFC allow exhibitors to capture visitor details accurately and quickly, rather than collecting business cards that are later lost or mistyped. The data flows into CRM systems, allowing follow-up within hours rather than weeks.
For organisers, analytics platforms provide insights into visitor behaviour: which sessions were full, which halls were busiest, how long people stayed. This data is valuable for future planning and for demonstrating value to sponsors. But it depends on reliable connectivity and devices that are charged. A visitor whose phone has died cannot be tracked, cannot scan, cannot engage.
The Role of Phone Charging Infrastructure
Phone charging has become a visible feature of London’s larger venues and events, but provision remains inconsistent. Some venues offer a few sockets in a lounge. Others have installed dedicated charging stations or lockers. Many have nothing beyond a plug behind a reception desk.
The inconsistency is partly a matter of infrastructure. Historic venues may lack suitable power access in public areas. Large exhibition halls may have power in the halls but not in the circulation spaces or catering areas. Outdoor events may have no permanent power at all.
It is also a matter of priority. Charging has historically been seen as a marginal amenity rather than a core service. That perception is changing as organisers recognise that a dead phone is a disengaged visitor. But provision still varies widely, and organisers who want to offer reliable charging often need to bring in temporary infrastructure.
Charging as a Sponsorship Asset
The commercial logic of phone charging is straightforward. A charging station serves a real visitor need. That need creates dwell time: people stay near the station while their phone charges. Dwell time creates attention. Attention has value to sponsors .
This logic has been recognised by venues and organisers who now sell branding on charging stations as part of sponsorship packages. The models vary. A single sponsor may brand an entire fleet of stations. Individual zones or halls may have their own sponsor. A dedicated charging lounge may be sponsored by a single brand. LCD screens on lockers can display sponsor content while visitors wait. QR codes can drive visitors to sponsor landing pages or lead-generation forms .
For organisers, this can offset the cost of providing charging infrastructure. For sponsors, it offers something more tangible than a logo on a lanyard: a service that visitors actually use, and a moment of attention that is difficult to buy elsewhere.
The practical considerations are important. Branding needs to be produced well before the event. Placement needs to be agreed with the venue. Power supply needs to be confirmed. If the charging station is outdoors or in a temporary structure, the power source may be a generator rather than mains . These details are manageable, but they need to be planned rather than left to the last minute.
The Visitor’s Expectation
Visitors increasingly expect charging facilities at major events. They may not say so explicitly when booking, but they notice when charging is available and they notice when it is not. A venue that offers secure, well-branded charging lockers or power tables is signalling that it understands the realities of modern event attendance. A venue that offers nothing is signalling that it has not thought about it.
The expectation is not universal. A small board meeting in a livery hall does not need a bank of charging lockers. But a multi-day trade show, a large conference, a stadium event or a consumer exhibition with thousands of visitors is a different matter. In those contexts, charging provision is part of the baseline service, alongside Wi-Fi, catering and toilets.
PART 11: VISCHARGE.CO.UK — PHONE CHARGING SPONSORSHIP FOR LONDON’S EVENT AND EXHIBITION VENUES
The previous section established why phone charging has become a core visitor amenity at London’s larger events. This section examines how Vischarge.co.uk‘s products work in practice, and how they can be deployed as sponsorship assets rather than simply utility infrastructure.
Vischarge is a London-based supplier of phone charging stations, with an address at 16 Hanover Square in Mayfair . The company offers three main product formats—lockable charging stations with digital PIN access, non-locker charging stations, and power tables—each suited to different venue contexts and event formats.
Vischarge Phone Charging Lockers
Vischarge’s lockable phone charging stations are designed for secure, unattended charging. The visitor places their phone inside an individual locker, sets a digital PIN code, and retrieves the phone later by re-entering the same code . The PIN is chosen fresh at the point of use and cleared automatically once the locker is emptied, so there is no reusable credential circulating among users .
For venue staff, a master override allows authorised personnel to open any compartment in the event of a forgotten PIN or at end-of-day clearing. The lockers are battery-operated, which means door security remains functional without mains power—a practical consideration for venues with constrained power access or temporary installations .
The lockers are available in configurations of 4, 8 or 12 individual compartments, with 2–6 charging cables per locker and support for Apple Lightning, USB-C, Micro-USB and Qi wireless charging . A version with an LCD screen is also available, which can display sponsor content while the locker is in use .
Suitability: Lockers are best suited to high-footfall, longer-dwell environments where visitors want to leave their phone securely while they attend sessions or visit exhibitions. Exhibition centres, stadium concourses, multi-day conferences and large public events are natural fits. The secure format also addresses a common visitor concern: leaving a phone charging on an open cable in a crowded hall feels risky, whereas a PIN-locked compartment does not.
Vischarge Non-Locker Phone Charging Stations
Vischarge also supplies charging stations without individual lockers. These are simpler units where visitors can plug in a device without securing it in a compartment. The trade-off is straightforward: less security, but more convenience for short charging sessions and no need to remember a PIN or return to a specific locker.
Suitability: Non-locker stations work well in supervised areas—networking lounges, hospitality suites, registration areas, speaker preparation rooms and VIP spaces—where visitors are present and the risk of theft is lower. They are also suitable for shorter dwell events where visitors are unlikely to leave a device unattended for long periods.
Vischarge Power Tables
The Power Table integrates charging into event furniture. Vischarge’s power tables are available in round, square and rectangular formats, in standing and sitting heights, with 16–18 full-speed charging cables (Lightning, USB-C and Micro-USB), wireless charging pads, and spare USB ports . They also include 4x 110v outlets for laptops and tablets, making them suitable for working areas as well as casual charging .
The tables are available in laminate, veneer and edge finishes, and can be branded with logos and artwork . Vischarge describes them as suitable for long-term use, with a 12-year warranty on the table and a one-year warranty on the power hub .
Suitability: Power Tables are the most furniture-like of Vischarge’s products, and they suit spaces where charging should feel integrated rather than bolted on. Conference lounges, exhibition networking areas, hospitality suites, stadium lounges and business meeting spaces are all natural contexts. The combination of USB charging and mains outlets makes them useful for attendees who are working on laptops as well as phones.
Customised Branding and Sponsorship
The commercial case for branded charging infrastructure rests on a simple sequence: a charging station serves a real attendee need, which creates dwell time, which creates attention, which has value to sponsors .
Vischarge’s products support several branding and sponsorship models:
Station branding. The exterior of lockers, non-locker stations and power tables can be wrapped or printed with sponsor artwork, logos and campaign messaging. This is the most straightforward model: a sponsor’s brand is visible on a useful service that attendees actively approach.
LCD screen content. Lockers equipped with LCD screens can display sponsor messages, event announcements or promotional video while the locker is in use . This extends the branding beyond a static logo to a moving image that can be updated for different sponsors or campaigns.
QR code integration. Vischarge has promoted the use of QR codes on branded charging stations as a route to digital business cards, landing pages, lead-generation forms and product information . A visitor charging their phone scans a code and is taken to a sponsor’s destination. This turns a passive charging moment into an active engagement.
Zonal and tiered sponsorship. Vischarge’s own guidance on sponsorship models describes title sponsorship (one sponsor across the fleet), zonal sponsorship (different sponsors for different halls or areas), branded charging lounges (a dedicated space with multiple stations and seating), screen content sponsorship, QR lead generation and co-branded units . The appropriate model depends on the event’s scale and the organiser’s sponsorship inventory.
Placement. Vischarge recommends positioning units where visitors naturally pause—near bars, registration desks, seating areas or networking zones—rather than in peripheral locations where they will be missed . For London venues, this might mean the entrance concourse at ExCeL, the networking foyers at the Barbican, the pitch-view lounges at Tottenham Hotspur Stadium, or the registration area at Olympia.
Vischarge as a Venue Partner
Vischarge positions itself as a supplier of customised branded charging stations to venues, organisers and agencies. The company’s product pages describe purchase, hire/rental and lease options, with permanent venues such as hotels, stadiums and shopping centres typically purchasing, and one-off conferences, exhibitions and festivals typically hiring .
For London venue operators, the appeal is twofold. First, charging infrastructure improves the visitor experience without requiring the venue to design or manufacture its own equipment. Second, branded charging stations create a sponsorship asset that can be sold to event sponsors or used to offset the cost of provision.
For organisers, Vischarge’s products offer a way to address a visitor need that might otherwise go unmet, while creating a tangible sponsorship offering that goes beyond logo placement. A sponsor whose brand is on the charging station that attendees actually use has a different kind of visibility from a sponsor whose logo appears on a programme page.
It is important to be precise about what Vischarge claims and what it does not. The company provides the charging infrastructure and the branding capability. It does not guarantee sponsorship income, dwell-time increases or advertising impressions. Those outcomes depend on the event, the audience, the sponsor and the commercial arrangement. Vischarge’s own guidance describes the commercial benefits as opportunities rather than certainties .
Practical Considerations for London Venues
Several practical points are worth noting for organisers considering branded charging infrastructure at London venues.
Power access. Lockers with battery-operated doors can function without mains power for the doors, but the charging itself requires power. For outdoor or temporary installations, organisers should confirm whether mains power is available or whether a generator is required .
Branding lead times. Sponsor artwork, screen content and station wraps need to be produced and approved well before the event. Vischarge’s guidance advises involving sponsorship and marketing teams early so that branding is ready for installation .
Placement and visibility. A charging station in a dead corner will not generate sponsorship value. Placement in high-traffic, natural pause points is essential. Venue floor plans and visitor flow data should inform the decision.
Security and supervision. Lockers are designed for unattended use, but non-locker stations and power tables work best in supervised areas. Organisers should match the product format to the level of supervision available.
Contract and responsibility. Open charging stations should display clear disclaimers about device responsibility, and lockers should have a clear process for forgotten PINs and end-of-day clearing. Vischarge’s locker system includes a master override for staff, which addresses this .
Vischarge.co.uk: Turning Phone Charging Stations into Branded Sponsorship Opportunities at London’s Event Venues
For event organisers, exhibition centres, stadiums and sponsorship agencies looking to incorporate branded phone charging into their event infrastructure, Vischarge.co.uk offers customised phone charging lockers, non-locker charging stations and power tables. Stations can be designed around sponsor branding, promotional artwork and video content displayed on LCD screens, helping combine visitor convenience with sponsor visibility.
The commercial logic is not complicated. Attendees need charging. Charging creates dwell time. Dwell time creates attention. A branded charging station converts a utility into an asset. Whether that asset generates revenue, offsets cost or simply improves the visitor experience depends on how the organiser chooses to deploy it.
Vischarge provides the hardware and the branding capability. The sponsorship model, the pricing and the integration with the event’s wider commercial programme are for the organiser and the sponsor to define.
Website: https://Vischarge.co.uk
PART 12: HOW TO CHOOSE THE RIGHT LONDON EVENT VENUE
Venue selection is where good event ideas go to either flourish or die. The difference between a successful event and a stressful one often comes down to decisions made before a single supplier is booked: whether the brief was honest, whether the shortlist was realistic, and whether the questions that matter were asked early enough.
The London market makes this harder than it needs to be. A recent organiser’s account of sourcing a venue for a 20-person networking event described sending over 30 emails, encountering minimum spends of £5,000 and £10,000 for a Tuesday evening, venues quoting “semi-private areas” that turned out to be standing space next to a bar, and hidden fees appearing halfway through the process . That experience is not universal, but it is common enough to warrant a structured approach.
Start with the Brief, Not the Venue
The most common mistake in venue selection is starting with a list of venues rather than a clear brief. Organisers who begin by browsing venue websites inevitably gravitate towards spaces they like the look of, then try to fit the event around them. The result is often a compromise on capacity, location or budget that could have been avoided.
A useful brief covers the following:
Event objectives. What is the event trying to achieve? A product launch, a training day, a trade exhibition and an awards dinner have fundamentally different requirements. The venue should serve the objective, not the other way around.
Audience profile. Where are attendees travelling from? What is their seniority, sector and expectation? A conference for City analysts has different transport and catering requirements from a consumer show drawing families from across the South East.
Format and flow. Does the event need a single room, multiple breakout spaces, an exhibition hall, outdoor space, or a combination? How do attendees move between spaces? A venue that requires everyone to pass through a single doorway between sessions will create bottlenecks that no amount of programming can fix.
Realistic attendance. Not the aspirational number, but the number that will actually attend. A venue that holds 500 comfortably is a better choice for a 300-person event than one that holds 500 tightly.
Budget. Including not just the hire fee but catering, AV, rigging, power, staffing, security, cleaning and any minimum spends. A venue that appears cheap on hire but requires a £10,000 catering spend is not cheap .
The Selection Checklist
The following checklist is drawn from published venue guidance and organiser experience. It is not exhaustive, but it covers the questions that most often determine whether an event runs smoothly.
Capacity and Layout
Ask for the capacity for your specific layout, not the headline figure. A room quoted for 200 standing may feel tight at 100 seated with a stage and catering stations . Request a scaled floor plan and ask where pillars, low beams and fixed features might obstruct sightlines or circulation. Ask how the room has been laid out for similar events, and whether the venue can provide photographs or video from those events rather than empty-room shots .
Access and Logistics
What time can you access the venue for build-up? What time must you vacate? Are there servicing hour restrictions, and what charges apply for overtime? The Business Design Centre’s exhibition manual, for example, specifies servicing hours of 08:00–22:00 Monday to Friday, 08:00–20:00 Saturday and 09:00–18:00 Sunday, with additional charges for extensions . Ask about loading bay access, vehicle height restrictions, marshalling requirements and any pedestrian access restrictions. Ask whether the venue imposes minimum marshalling requirements and who bears the cost .
Technical Infrastructure
What AV equipment is included, and what must be hired? Is there on-site technical support, and is it included in the hire fee or charged separately? What is the Wi-Fi specification, and has it been tested under similar crowd densities? Are there restrictions on rigging, power draw or special effects? For exhibitions, ask about floor loading, ceiling heights, rigging capacity and the venue’s structural audit requirements. Complex stands may require certification from a structural engineer, with costs that are not always predictable .
Catering
Is catering in-house, exclusive to a preferred supplier, or open to approved external caterers? What is the minimum spend, and does it apply per day or for the event as a whole? What are the service charge arrangements? Can you taste the menu before booking? How are dietary requirements and allergies handled? A venue with a resident catering partner often provides more reliable quality and service than one that allows any external supplier .
Commercial Terms
What is included in the hire fee, and what is charged separately? Ask for a written inclusions list. Clarify cancellation terms, payment schedules and any environmental or service charges. The Business Design Centre, for example, applies a £2.00 environmental charge for each service ordered . Ask whether there are restrictions on branding, signage or promotional activity, and whether the venue retains any sponsorship rights that might conflict with your own.
Accessibility and Visitor Experience
Is the venue step-free throughout, or only in parts? Are accessible toilets available and clearly signed? What is the arrival experience like for visitors with mobility impairments? Where are the nearest transport connections, and how far are they on foot? Is there parking, and is it free or paid? These questions matter not only for compliance but for the quality of the visitor experience.
The Importance of Site Visits
A site visit is not a tour. It is an opportunity to test the venue against your brief in person. The most productive visits follow a structured approach.
Walk the event in your head. From arrival to departure, trace the visitor journey. Where do people enter? Where do they register? Where do they go next? Where are the pinch points? Where will queues form? A venue that looks spacious when empty can feel cramped once registration desks, catering stations and exhibition stands are in place .
Check the details that photographs hide. Ceiling heights, natural light, acoustics, signage, toilet provision and the condition of the spaces. Ask to see the exact room or area you are hiring, not a similar one. Request real photographs or video from a comparable event if the space is currently set up differently .
Meet the event team. The sales contact who responds quickly during the enquiry stage may not be the person who runs your event. Ask who will be your dedicated event manager and whether you can meet them before booking. Responsiveness during the sales process is often a predictor of the event-day experience .
Ask about other activity on the day. Is another event taking place in the venue at the same time? Will there be noise, shared facilities or competing footfall? A “semi-private” area that is actually a thoroughfare is not private at all .
Hidden Costs and Contract Considerations
Venue hire fees are rarely the full cost. The following are common sources of budget overrun:
Rigging and power. Many venues charge separately for rigging points, power distribution and any structural work. Ask for a schedule of charges.
Marshalling and security. Some venues require organisers to fund marshals for loading bay access, stairwells or other areas. The Business Design Centre, for example, stipulates marshals at three locations during build-up and breakdown, with costs borne by the organiser .
Overtime. Build-up and breakdown outside standard hours often incurs additional charges. Clarify the rates before signing.
Late order surcharges. Orders placed within a certain window before the event may attract a surcharge. The Business Design Centre applies a 20% surcharge for orders received later than seven working days prior to an event, and 20% on all on-site orders .
Cleaning and waste. Ask whether cleaning is included or charged separately, and whether the venue has waste segregation requirements that affect your contractors.
Structural certification. Complex stands may require structural engineer certification, with costs that are not always known in advance .
Catering minimums. A minimum spend that seems reasonable per head can become a significant fixed cost if attendance is lower than expected. Clarify whether the minimum applies per day, per event or per room.
The Venue Finder Question
Some organisers use venue-finding services to manage the search. These services are typically paid by commission from the venue, rather than by the organiser, and can save time by shortlisting venues that match the brief . The quality of venue finders varies, and the best ones will provide realistic photographs and floor plans, flag potential conflicts with other events, and manage the back-and-forth that venue sourcing inevitably involves. For organisers without dedicated events staff, or those unfamiliar with the London market, a good venue finder can be a sensible investment.
For those managing the search themselves, the key discipline is to confirm the essentials before visiting. Availability, capacity for the intended layout, catering arrangements, access times and any obvious constraints should be clarified in writing before a site visit is booked. A showround should be a confirmation step, not an exploration step .
PART 13: FUTURE TRENDS IN LONDON’S EVENT AND EXHIBITION INDUSTRY
Predicting the future of London’s events industry is a risky business. Five years ago, few would have forecast that a global pandemic would accelerate digital ticketing, hybrid conferences and remote attendance to the extent that it did. Equally, few would have predicted that the stadium sector would become one of the most competitive segments of the corporate events market, or that a £1.3 billion redevelopment would turn Olympia into a year-round cultural destination.
The trends below are not speculative. They are drawn from current developments, published investment programmes and observable shifts in organiser and visitor behaviour. They are presented as directions of travel rather than certainties.
Destination Venues and the Integrated Experience
The most significant shift in London’s venue market is the move from single-purpose venues to integrated destinations. Olympia’s £1.3 billion transformation is the clearest example. The project has already delivered new restaurants and bars beneath the Canopy, the 3,800-capacity British Airways ARC live music venue operated by AEG Presents, and two hotels—the Hyatt Regency London Olympia and citizenM London Olympia . The British Airways Theatre, a 1,575-seat venue operated by Trafalgar Entertainment and The Shubert Organization, is scheduled to open in 2027 .
The logic, as Olympia Events CEO Andy O’Sullivan explained, is that organisers increasingly want destinations that support the entire visitor experience, from arrival through to accommodation, dining, networking and entertainment . Once fully operational, Olympia expects to contribute over £600 million annually to the UK economy, generate 7,000 direct jobs and attract a projected total annual footfall of 10 million .
This model is not unique to Olympia. Outernet London is developing a music and hospitality district around Denmark Street, including the UMusic Hotel Denmark Street scheduled to open in Q4 2026 and a partnership to programme The Lower Third, a 200-capacity basement venue . The distinction between “venue” and “destination” is blurring, and organisers are increasingly evaluating venues on what surrounds them, not just what is inside them.
AI Moves from Novelty to Infrastructure
Artificial intelligence in events has moved past the experimentation phase. The current focus is on operational integration: AI that streamlines workflows, personalises attendee experiences and extracts value from event data.
Wordly, an AI translation and captioning company, has forecast that AI will impact three key areas of the events sector in 2026: personalisation, live captions and multilingual capabilities. The company argues that attendees are becoming more selective about where they invest their time, and that events which feel personalised—through content, networking or language access—will drive stronger engagement . Live captions, in particular, are expected to become a standard way audiences follow sessions, whether or not translation is needed .
On the venue sourcing side, AI is beginning to reshape how organisers find and book spaces. Navan has integrated BoomPop’s AI-driven venue sourcing into its Meetings & Events platform, allowing planners to chat with AI to find event inspiration, source venues from a curated marketplace and manage RFPs and room blocks within a single system . HeadBox has launched an AI-powered booking experience that learns from each event—which venues users select, which proposals succeed and which events go ahead—to improve future recommendations .
For London venues, the implication is that discoverability increasingly depends on how well a venue’s information is structured for AI systems, not just how well it ranks in a traditional search engine. A venue that publishes clear capacity charts, floor plans, accessibility information and technical specifications is more likely to be surfaced accurately by AI-assisted sourcing tools.
Sustainability as a Procurement Criterion
Sustainability has moved from a marketing claim to a procurement requirement. Venues that cannot demonstrate measurable environmental performance are increasingly at risk of being excluded from corporate and public sector shortlists.
Church House Westminster has taken a distinctive approach. The venue is redirecting its entire 2026 merchandise budget—approximately £6,000 in 2025—to a local charity, and will give away no gifts or merchandise at exhibitions. Clients who make sustainability pledges, such as opting for a fully plant-based menu or going paperless, are entered into a quarterly draw with a charitable donation made on their behalf . Marina Papadopoulou, Head of Business Development and Marketing, framed the initiative as recognising that “the most valuable thing we can offer as a venue isn’t something physical that attendees can take away with them, but rather the experience we offer them and positive legacy their event creates” .
London Stadium has taken a more infrastructural approach. Its 6,500-square-metre membrane system, featuring 3,350 solar panels integrated into the roof, has generated over 1 million kWh of renewable energy in its first 14 months of operation. In June 2026 alone, the system produced over 140,000 kWh, meeting 21% of the venue’s demand for that month . The installation forms part of a wider £4.35 million climate action investment supported by the Mayor of London’s Green Finance Fund .
For organisers, the practical consequence is that sustainability credentials are becoming part of the venue selection checklist, alongside capacity, location and cost. Venues that can provide verifiable data on energy use, waste management and catering sourcing will have an advantage in competitive tender processes.
The Continued Rise of the Stadium Sector
Stadiums have been the quiet success story of London’s venue market, and there is little sign of the trend slowing. Tottenham Hotspur Stadium, Wembley, the Emirates, Twickenham and the Kia Oval have all invested in non-matchday event infrastructure, and organisers are responding.
The appeal is partly experiential—pitch views, players’ tunnels, changing rooms and the emotional resonance of sporting venues—and partly practical. Stadiums tend to have good transport connections, extensive catering kitchens, modern accessibility provision and significant parking. They also have brand identities that can be valuable to sponsors and corporate clients.
The risk for stadiums is overreach. Not every corporate event benefits from a football or rugby backdrop, and some organisers will find the sporting identity distracting or inappropriate. The venues that succeed will be those that can flex their offer to suit different event types, rather than assuming that the stadium name alone is enough to close a booking.
Visitor Technology and the Charging Imperative
The visitor’s smartphone has become the primary interface for the event experience, and venues are adapting accordingly. Wi-Fi, digital signage, wayfinding apps and contactless payments are now baseline expectations at larger venues. The next frontier is keeping those devices powered.
The evidence from London’s larger events is that charging provision remains inconsistent. Some venues offer dedicated charging stations or lockers; others offer little beyond a plug behind a reception desk. As visitors become more dependent on their phones for tickets, agendas, networking and payments, the absence of reliable charging becomes a visible service failure.
The commercial logic of branded charging infrastructure—dwell time, attention, sponsor visibility—is beginning to be recognised by venues and organisers. Vischarge.co.uk‘s product range, including PIN-code lockers, non-locker stations and power tables, is positioned to meet this demand, with customisation options that allow charging stations to function as sponsorship assets rather than simple utilities. The trend is towards integration: charging built into furniture, branded to sponsors, and placed where visitors naturally pause rather than in peripheral corners.
Hybrid and Multilingual Reach
The hybrid event debate has settled into a more pragmatic phase. Few organisers now believe that online attendance will replace in-person attendance for major exhibitions and conferences. But the expectation that content should be accessible beyond the room—whether through live streaming, on-demand recordings or multilingual captions—has become embedded in programme planning.
Wordly’s forecast that multilingual access will influence audience reach, engagement and event ROI reflects a broader recognition that London’s events compete in a global market . An event that limits content to a single language limits its potential audience. AI-powered translation and captioning tools are making multilingual delivery more accessible, removing the need for interpreters and specialised equipment .
What This Means for Venues and Organisers
The common thread across these trends is that venues are being asked to do more. They are expected to support the entire visitor journey, from transport and accommodation to dining and entertainment. They are expected to demonstrate sustainability performance, not just claim it. They are expected to provide reliable connectivity and charging infrastructure. They are expected to be discoverable through AI-assisted sourcing tools and to integrate with organisers’ digital ecosystems.
The venues that will thrive in this environment are those that treat these expectations as opportunities rather than burdens. A venue that invests in charging infrastructure, publishes clear technical specifications, documents its sustainability performance and develops its surrounding offer is a venue that organisers will return to. A venue that relies on its name or its history is a venue that will gradually lose ground.
For organisers, the implication is that venue selection is becoming more complex, not less. The checklist is longer, the questions are more detailed, and the consequences of a poor choice are more visible. But the upside is that London’s venue market is more competitive and more responsive than it has ever been. The organisers who ask the right questions will find venues that are willing to work harder to earn their business.
PART 14: COMPREHENSIVE LONDON VENUE DIRECTORY
The directory below consolidates the venues profiled throughout this guide and adds verified entries identified during research. It is organised alphabetically and categorised by venue type, indicative size band and primary event suitability. Where capacities are listed, they refer to the largest room or configuration where published; organisers must confirm the capacity for their specific layout.
Important caveats: Capacity figures are indicative and drawn from venue publications or the London Convention Bureau partner index . Venues marked with an asterisk (*) indicate that current hire availability or operating status should be verified directly, as circumstances can change. This directory distinguishes permanent exhibition centres from venues that host exhibitions occasionally. It does not include venues that are permanently closed.
A
Alexandra Palace — North London (N22). Historic exhibition and entertainment venue. Size: Large. Exhibition suitability: Good for consumer shows and public events. Conference suitability: Moderate. Corporate suitability: Good for large receptions and festivals. Website: alexandrapalace.com
Allianz Stadium Twickenham — Twickenham (TW1). Rugby stadium with event facilities. Size: Medium to very large. Exhibition suitability: Limited. Conference suitability: Good. Corporate suitability: Excellent for hospitality and themed events. Website: allianzstadiumtwickenham.com
Apothecaries’ Hall — Black Friars Lane (EC4). Historic livery hall. Size: Small. Exhibition suitability: Limited. Conference suitability: Moderate. Corporate suitability: Good for dinners and receptions. Website: apothecaries.org
B
Barbican Centre — Silk Street (EC2). Arts and conference centre. Size: Medium to large. Exhibition suitability: Good (Exhibition Hall). Conference suitability: Excellent. Corporate suitability: Excellent. Website: barbican.org.uk. Note: Major transformation planned from mid-2028; availability will be disrupted.
Battersea Power Station — Battersea (SW8). Mixed-use development with event spaces. Size: Medium to large. Exhibition suitability: Moderate. Conference suitability: Moderate. Corporate suitability: Good for brand launches. Website: batterseapowerstation.co.uk
BMA House — Tavistock Square (WC1). Historic conference venue. Size: Small to medium. Exhibition suitability: Limited. Conference suitability: Excellent. Corporate suitability: Excellent. Capacity: up to 320 reception . Website: bmahouse.org.uk
The Brewery — Chiswell Street (EC1). Historic brewery conversion. Size: Medium. Exhibition suitability: Good. Conference suitability: Excellent. Corporate suitability: Excellent. Capacity: 10–1,000 . Website: thebrewery.co.uk
The British Library — Euston Road (NW1). Library with conference facilities. Size: Small to medium. Exhibition suitability: Limited. Conference suitability: Excellent. Corporate suitability: Good. Website: bl.uk
The Building Centre — Store Street (WC1). Design and built environment venue. Size: Small. Exhibition suitability: Good for design exhibitions. Conference suitability: Moderate. Corporate suitability: Good for sector-specific events. Website: buildingcentre.co.uk
Business Design Centre — Islington (N1). Exhibition and conference centre. Size: Medium to large. Exhibition suitability: Excellent for specialist trade shows. Conference suitability: Excellent. Corporate suitability: Excellent. Mezzanine capacity: 2,500 theatre-style. Website: businessdesigncentre.co.uk
C
Cavendish Conference Centre — Duchess Mews (W1). Purpose-built conference centre. Size: Small. Exhibition suitability: Limited. Conference suitability: Excellent. Corporate suitability: Good. Website: cavendishconferences.co.uk
Central Hall Westminster — Storey’s Gate (SW1). Historic conference venue. Size: Medium to large. Exhibition suitability: Moderate. Conference suitability: Excellent (Great Hall seats 2,000+). Corporate suitability: Excellent. Website: c-h-w.com
Chelsea Football Club (Stamford Bridge) — Fulham (SW6). Stadium with event facilities. Size: Medium. Exhibition suitability: Limited. Conference suitability: Good. Corporate suitability: Excellent for hospitality. Website: chelseafc.com
Chicago Booth London Conference Centre — Moorgate (EC2). Purpose-built conference centre. Size: Small. Exhibition suitability: Limited. Conference suitability: Excellent. Corporate suitability: Good. Website: chicagobooth.edu
Church House Westminster — Dean’s Yard (SW1). Conference and events venue. Size: Medium. Exhibition suitability: Moderate. Conference suitability: Excellent. Corporate suitability: Excellent. Assembly Hall capacity: 600. Website: churchhouseconf.co.uk
Copper Box Arena — Queen Elizabeth Olympic Park (E20). Multi-sport arena with event space. Size: Medium to large. Exhibition suitability: Good. Conference suitability: Good. Corporate suitability: Good. Capacity: up to 7,500; pillar-free area 2,712m² . Website: queenelizabetholympicpark.co.uk
Craven Cottage (Fulham FC) — Fulham (SW6). Stadium with event facilities. Size: Small to medium. Exhibition suitability: Limited. Conference suitability: Moderate. Corporate suitability: Good for local audiences. Website: fulhamfc.com
D
The Den (Millwall FC) — South East London (SE16). Stadium with event facilities. Size: Medium. Exhibition suitability: Moderate. Conference suitability: Good. Corporate suitability: Good. Website: millwallfc.co.uk
The Design Museum — Kensington High Street (W8). Museum with event spaces. Size: Small to medium. Exhibition suitability: Good. Conference suitability: Excellent (Bakala Auditorium). Corporate suitability: Excellent. Website: designmuseum.org
E
East Wintergarden — Canary Wharf (E14). Event venue. Size: Medium. Exhibition suitability: Moderate. Conference suitability: Good. Corporate suitability: Excellent for receptions. Website: eastwintergarden.com
Emirates Stadium — Holloway (N5). Football stadium with event facilities. Size: Medium to large. Exhibition suitability: Good. Conference suitability: Excellent. Corporate suitability: Excellent. Standing capacity: 1,200 . Website: arsenal.com
etc.venues (various locations) — Multiple London sites including County Hall, Prospero House, Bishopsgate. Conference and meeting venues. Size: Small to medium. Exhibition suitability: Limited. Conference suitability: Excellent. Corporate suitability: Excellent. Website: etcvenues.co.uk
Evolution London — Battersea Park (SW11). Purpose-built event venue. Size: Medium to large. Exhibition suitability: Good. Conference suitability: Good. Corporate suitability: Excellent for brand events. Capacity: 5,000 exhibition. Website: evolutionlondon.com
ExCeL London — Royal Docks (E16). Purpose-built exhibition and convention centre. Size: Mega. Exhibition suitability: Excellent. Conference suitability: Excellent (ICC). Corporate suitability: Excellent. Max space: 100,000m² . Website: excel.london
F
Foundling Museum — Bloomsbury (WC1). Museum with event space. Size: Small. Exhibition suitability: Limited. Conference suitability: Limited. Corporate suitability: Good for intimate events. Capacity: 80–100 seated, 150 standing . Website: foundlingmuseum.org.uk
G
Glaziers Hall — London Bridge (SE1). Historic livery hall. Size: Small to medium. Exhibition suitability: Limited. Conference suitability: Moderate. Corporate suitability: Good for dinners and receptions. Website: glaziershall.co.uk
H
The HAC (Honourable Artillery Company) — City Road (EC1). Historic venue with outdoor space. Size: Medium. Exhibition suitability: Moderate. Conference suitability: Good. Corporate suitability: Excellent for summer parties. Website: hac.org.uk
Hurlingham Club — Ranelagh Gardens (SW6). Private members’ club. Size: Medium. Exhibition suitability: Limited. Conference suitability: Moderate. Corporate suitability: Excellent for exclusive hospitality. Website: hurlinghamclub.org.uk
I
IET London: Savoy Place — Savoy Place (WC2). Conference and events venue. Size: Medium. Exhibition suitability: Limited. Conference suitability: Excellent. Corporate suitability: Excellent. Theatre capacity: 451 . Website: savoyplace.theiet.org
K
The Kia Oval — Kennington (SE11). Cricket ground with event facilities. Size: Medium to large. Exhibition suitability: Good. Conference suitability: Excellent (175 Suite: 700 theatre). Corporate suitability: Excellent. Website: kiaoval.com
Kings Place — King’s Cross (N1). Music and conference venue. Size: Small to medium. Exhibition suitability: Limited. Conference suitability: Excellent. Corporate suitability: Good. Website: kingsplace.co.uk
L
London Stadium — Stratford (E20). Multi-purpose stadium. Size: Medium to very large. Exhibition suitability: Excellent (external spaces). Conference suitability: Good. Corporate suitability: Excellent for experiential events. Website: london-stadium.com
London Transport Museum — Covent Garden (WC2). Museum with event spaces. Size: Small to medium. Exhibition suitability: Moderate. Conference suitability: Good (Cubic Theatre). Corporate suitability: Excellent for evening events. Dining: 230; standing: 600 . Website: ltmuseum.co.uk
Lord’s Cricket Ground — St John’s Wood (NW8). Cricket ground with event facilities. Size: Small to medium. Exhibition suitability: Limited. Conference suitability: Good. Corporate suitability: Excellent for intimate hospitality. Website: lords.org
M
Magazine London — Greenwich Peninsula (SE10). Purpose-built event venue. Size: Medium to large. Exhibition suitability: Good. Conference suitability: Good. Corporate suitability: Excellent for brand events. Website: magazinelondon.co.uk
The Mermaid London — Blackfriars (EC4). Conference and events venue. Size: Medium. Exhibition suitability: Moderate. Conference suitability: Excellent. Corporate suitability: Good. Website: themermaidlondon.co.uk
Merchant Taylors’ Hall — Threadneedle Street (EC2). Historic livery hall. Size: Small to medium. Exhibition suitability: Limited. Conference suitability: Moderate. Corporate suitability: Excellent for dinners. Website: merchant-taylors.co.uk
N
National Gallery — Trafalgar Square (WC2). Art gallery with event spaces. Size: Small to medium. Exhibition suitability: Limited. Conference suitability: Moderate. Corporate suitability: Excellent for evening dinners. Website: nationalgallery.org.uk
No. 4 Hamilton Place — Mayfair (W1). Historic conference venue. Size: Small. Exhibition suitability: Limited. Conference suitability: Excellent. Corporate suitability: Good. Website: 4hamiltonplace.com
O
The O2 Arena — Greenwich Peninsula (SE10). Arena and entertainment venue. Size: Large. Exhibition suitability: Moderate. Conference suitability: Good. Corporate suitability: Excellent for hospitality. Website: theo2.co.uk
Old Billingsgate — City of London (EC3). Historic riverside venue. Size: Medium. Exhibition suitability: Good. Conference suitability: Good. Corporate suitability: Excellent for receptions. Website: oldbillingsgate.co.uk
Old Royal Naval College (Painted Hall) — Greenwich (SE10). Historic venue. Size: Medium to large. Exhibition suitability: Moderate. Conference suitability: Good. Corporate suitability: Excellent for dinners and ceremonies. Painted Hall: 450 dinner, 700 reception. Website: ornc.org
Olympia London — Kensington (W14). Historic exhibition and convention centre. Size: Large to mega. Exhibition suitability: Excellent. Conference suitability: Excellent (ICC). Corporate suitability: Excellent. Max space: 41,871m² . Website: olympia.co.uk
One Great George Street — Westminster (SW1). Historic conference venue. Size: Small to medium. Exhibition suitability: Limited. Conference suitability: Excellent. Corporate suitability: Excellent for dinners. Website: onegreatgeorgestreet.com
One Whitehall Place — Westminster (SW1). Historic venue with river views. Size: Medium. Exhibition suitability: Moderate. Conference suitability: Good. Corporate suitability: Excellent for receptions. Website: onewhitehallplace.co.uk
Outernet London — Tottenham Court Road (W1). Immersive digital event space. Size: Medium to large. Exhibition suitability: Good for digital exhibitions. Conference suitability: Limited. Corporate suitability: Excellent for brand activations. Website: outernet.global
P
The Postal Museum (Mail Rail) — Clerkenwell (EC1). Museum with unique event spaces. Size: Small. Exhibition suitability: Moderate. Conference suitability: Limited. Corporate suitability: Excellent for experiential events. Mail Rail: 275 standing; Courtyard: 120 standing. Website: postalmuseum.org
Q
QEII Centre — Westminster (SW1). Purpose-built conference and exhibition centre. Size: Medium to large. Exhibition suitability: Excellent. Conference suitability: Excellent. Corporate suitability: Excellent. Max space: 2,142m² . Website: qeiicentre.london
R
The Roundhouse — Chalk Farm (NW1). Performance venue with event space. Size: Medium. Exhibition suitability: Moderate. Conference suitability: Limited. Corporate suitability: Good for brand events. Website: roundhouse.org.uk
Royal College of Physicians — Regent’s Park (NW1). Conference centre. Size: Small to medium. Exhibition suitability: Moderate. Conference suitability: Excellent. Corporate suitability: Good. Website: rcplondon.ac.uk
Royal Horticultural Halls — Vincent Square (SW1). Exhibition and event halls. Size: Medium to large. Exhibition suitability: Excellent. Conference suitability: Good. Corporate suitability: Good. Lawrence Hall: 1,800 reception. Website: royalhorticulturalhalls.co.uk
Royal Society — Carlton House Terrace (SW1). Historic conference venue. Size: Small. Exhibition suitability: Limited. Conference suitability: Excellent. Corporate suitability: Good for science and policy events. Website: royalsociety.org
S
Science Museum — South Kensington (SW7). Museum with multiple event spaces. Size: Medium to large. Exhibition suitability: Good. Conference suitability: Good. Corporate suitability: Excellent for dinners and receptions. Multiple galleries: 20–1,500 capacity. Website: sciencemuseum.org.uk
Selhurst Park (Crystal Palace) — South London (SE25). Stadium with limited event facilities. Size: Small. Exhibition suitability: Limited. Conference suitability: Limited. Corporate suitability: Verify availability. Website: cpfc.co.uk
Somerset House — Strand (WC2). Historic arts and cultural venue. Size: Small to large. Exhibition suitability: Good. Conference suitability: Good. Corporate suitability: Excellent for fashion and brand events. Website: somersethouse.org.uk
Southbank Centre — Belvedere Road (SE1). Arts centre with event spaces. Size: Medium to large. Exhibition suitability: Moderate. Conference suitability: Good. Corporate suitability: Excellent for receptions. Theatre: 2,500 . Website: southbankcentre.co.uk
The Steel Yard — Cannon Street (EC4). City venue with vaulted arches. Size: Small to medium. Exhibition suitability: Moderate. Conference suitability: Moderate. Corporate suitability: Excellent for parties. Website: thesteelyard.co.uk
T
Tate Modern — Bankside (SE1). Modern art gallery with event spaces. Size: Medium to large. Exhibition suitability: Good. Conference suitability: Moderate. Corporate suitability: Excellent for brand launches. Website: tate.org.uk
Tobacco Dock — Wapping (E1W). Historic warehouse event space. Size: Medium to large. Exhibition suitability: Good for experiential exhibitions. Conference suitability: Good. Corporate suitability: Excellent for brand events. Capacity: up to 6,000+. Website: tobaccodocklondon.com
Tottenham Hotspur Stadium — Tottenham (N17). Modern stadium with extensive event facilities. Size: Small to large. Exhibition suitability: Excellent. Conference suitability: Excellent. Corporate suitability: Excellent. The Marketplace: 3,000 capacity. Website: tottenhamhotspur.com
V
The Vaults — Leake Street (SE1). Underground arts and event space. Size: Small to medium. Exhibition suitability: Moderate. Conference suitability: Limited. Corporate suitability: Good for immersive events. Website: thevaults.london
W
Wellcome Collection — Euston Road (NW1). Museum and cultural venue. Size: Small. Exhibition suitability: Moderate. Conference suitability: Good. Corporate suitability: Good for receptions. Atrium: 390 standing. Website: wellcomecollection.org
Wembley Stadium — Wembley (HA9). National stadium with conference and event facilities. Size: Medium to very large. Exhibition suitability: Good. Conference suitability: Excellent. Corporate suitability: Excellent. Great Hall: 2,000 dinner. Website: wembleystadium.com
Y
The Valley (Charlton Athletic) — Charlton (SE7). Stadium with limited event facilities. Size: Small. Exhibition suitability: Limited. Conference suitability: Limited. Corporate suitability: Verify availability. Website: cafc.co.uk
Additional venues noted in research but requiring direct verification of current hire status: Printworks (Canada Water), Hoxton Docks, 26 Leake Street*, The Beams (Silvertown), The Crystal (Royal Victoria Dock), Plexal (Here East), London Aquatics Centre (Queen Elizabeth Olympic Park) , OVO Arena Wembley , and The Den (Millwall FC) .
PART 15: FINAL RECOMMENDATIONS
The evidence assembled across this guide points to a London venue market that is deeper, more competitive and more sophisticated than it was a decade ago. The old hierarchy—ExCeL for scale, Olympia for central London, the QEII for conferences, the Barbican for culture—still holds, but it has been complicated by new entrants, redevelopments and shifting organiser expectations.
London’s strongest exhibition centres remain ExCeL and Olympia. ExCeL has the scale, infrastructure and momentum, with 73 new or relocated shows since 2019 and a record year for new business in 2026 . Olympia has the central London location and the architectural character, and its £1.3 billion transformation into a year-round destination will strengthen its position further. For specialist exhibitions in the 500–2,500 range, the Business Design Centre remains the best choice, with a return rate above 70% that speaks to consistent delivery.
For medium-sized events, the Barbican and the QEII Centre represent two different philosophies. The Barbican offers character, cultural association and a wide range of spaces, with a new Lakeside Room opening in September to address the shortage of mid-sized capacity in the City . The QEII offers purpose-built efficiency and a Westminster location. Neither is universally better; the choice depends on whether the event benefits from atmosphere or from institutional neutrality.
For smaller events, the Postal Museum’s Mail Rail is the most distinctive option in London, combining an underground setting with an experiential element that guests remember. The Design Museum and the Building Centre offer brand alignment and architectural quality for design-led events. The British Library provides purpose-built conference facilities with transparent pricing.
For stadium events, Tottenham Hotspur Stadium has the widest range of spaces and the most deliberate approach to non-matchday hire. Wembley has the brand recognition and the Great Hall. Twickenham has the heritage and the packaged corporate offers. The Kia Oval’s new stand has transformed its conference capability. Organisers should match the stadium’s identity to the event’s tone; a football stadium is not a neutral backdrop.
For experiential marketing and sponsorship activations, Tobacco Dock remains the gold standard, with Outernet London offering the most advanced digital infrastructure and Magazine London providing purpose-built flexibility on the Greenwich Peninsula.
Visitor experience is the thread that connects all of these choices. The venues that organisers return to are the ones that make the visitor journey easy: transport, registration, navigation, catering, comfort and, increasingly, charging. A visitor whose phone dies at 14:00 is a visitor who disengages. A venue that provides secure, well-placed charging infrastructure is a venue that understands the realities of modern event attendance.
Vischarge.co.uk‘s product range—PIN-code lockers, non-locker stations and power tables, with customisation options for sponsor branding and LCD screen content—addresses this need directly. The commercial model, whether the infrastructure is purchased, hired or leased, and whether it is funded by the venue, the organiser or a sponsor, is a matter for negotiation. What is clear is that charging provision is moving from marginal amenity to baseline expectation at London’s larger venues and events.
The practical conclusion is straightforward. Organisers should start with a clear brief, shortlist venues that match the brief rather than the other way around, ask detailed questions about capacity, access, technical infrastructure and hidden costs, and visit in person before committing. The London market offers extraordinary choice. The organisers who ask the right questions will find venues that are willing to work hard to earn their business.
FREQUENTLY ASKED QUESTIONS
1. What is the largest exhibition centre in London?
ExCeL London is the largest, with approximately 100,000 square metres of flexible event space across its halls . Olympia London is the second largest by floor area.
2. Which exhibition centres are best in London?
ExCeL is best for large-scale trade and consumer exhibitions. Olympia is best for events prioritising central London access and architectural character. The Business Design Centre is best for specialist design-led exhibitions.
3. Is ExCeL London better than Olympia?
Neither is universally better. ExCeL offers greater scale, more flexible infrastructure and stronger freight access. Olympia offers a more central location and historic character. The choice depends on event size, format and audience.
4. What is the best London exhibition venue for trade shows?
ExCeL is the leading choice for large trade shows, with the infrastructure to support complex builds and multi-day operations. The Business Design Centre is strong for specialist trade shows in the 500–2,500 attendee range.
5. Which London venues are best for consumer exhibitions?
Olympia is strong for London-centric consumer shows. ExCeL suits larger consumer exhibitions. Alexandra Palace and Tobacco Dock offer distinctive settings for experiential consumer events.
6. Which London venues are best for conferences?
The QEII Centre offers purpose-built efficiency and a Westminster location. The Barbican offers character and cultural association. Central Hall Westminster offers the most impressive plenary space. IET Savoy Place has excellent lecture theatres.
7. Which London stadiums offer corporate event facilities?
Tottenham Hotspur Stadium, Wembley Stadium, Emirates Stadium, Allianz Stadium Twickenham, Lord’s, the Kia Oval and London Stadium all offer substantial non-matchday event facilities.
8. Can exhibitions be held at Wembley Stadium?
Yes. Wembley offers exhibition space, including the Great Hall, which accommodates large-scale events. Organisers should confirm the capacity and configuration for their specific layout.
9. Which London venues are best for product launches?
Tobacco Dock, the Design Museum, Outernet London, the Postal Museum and the Business Design Centre are all strong choices, depending on the brand’s identity and audience.
10. What are the best small event venues in London?
The Postal Museum (Mail Rail), the Design Museum, the Building Centre, the British Library Knowledge Centre and Wellcome Collection are among the strongest small venues.
11. What are the best medium-sized exhibition venues in London?
The Barbican Exhibition Hall, the Business Design Centre Mezzanine, the Royal Horticultural Halls and Olympia’s National Hall are strong choices for medium-sized exhibitions.
12. What are the best large event venues in London?
ExCeL, Olympia, Alexandra Palace, Tobacco Dock (for experiential events) and Evolution London are the leading large venues.
13. Which London venues are best for experiential marketing?
Tobacco Dock, Outernet London, Magazine London, Evolution London, the Beams and Battersea Power Station offer the strongest environments for experiential campaigns.
14. Which London venues are best for sponsorship activations?
ExCeL offers scale and footfall. Outernet London offers high-impact digital screens. Tottenham Hotspur Stadium offers multiple activation spaces. Tobacco Dock offers atmosphere and brand alignment.
15. Can stadiums host exhibitions and conferences?
Yes. Tottenham Hotspur Stadium, Wembley, Emirates Stadium, the Kia Oval and others have dedicated conference and exhibition facilities.
16. What should event organisers consider when choosing a London venue?
Capacity for the intended layout, transport accessibility, technical infrastructure, catering arrangements, hidden costs, access times, and the venue’s suitability for the event’s tone and audience.
17. What facilities do exhibition organisers need?
Freight access, floor loading capacity, rigging points, power distribution, Wi-Fi, storage, security and build-up/breakdown windows. Purpose-built centres provide these as standard; other venues may require temporary infrastructure.
18. Why is phone charging important at exhibitions?
Visitors rely on smartphones for tickets, agendas, networking and payments. A depleted battery disrupts the event experience and reduces engagement. Charging provision supports visitor satisfaction and dwell time.
19. Can phone charging stations be branded for event sponsors?
Yes. Vischarge.co.uk offers customisation options including station wraps, sponsor logos, promotional artwork and LCD screen content for video advertising .
20. Does Vischarge.co.uk provide branded phone charging stations?
Yes. Vischarge supplies lockable charging stations with PIN-code access, non-locker charging stations and power tables, with branding and sponsorship customisation options.
21. What types of phone charging stations does Vischarge offer?
Lockers with digital PIN access (4, 8 or 12 compartments), non-locker open charging stations, and power tables with integrated charging and mains outlets .
22. Can phone charging stations display sponsor videos?
Yes. Lockers with LCD screens can display sponsor messages, promotional video or event announcements while the locker is in use .
23. Are digital PIN-code phone charging lockers available?
Yes. Vischarge’s lockers use visitor-set PIN codes for secure access, with a master override for venue staff.
24. Can venues use branded phone charging stations as sponsorship assets?
Yes. Charging stations create dwell time and attention that sponsors value. Vischarge’s products support title sponsorship, zonal sponsorship, branded charging lounges and screen content sponsorship models .
REFERENCES
- London Convention Bureau, Partner Index 2026 (venue capacities and locations)
- London Convention Bureau, Event Planner Guide 2025 (venue profiles and capacities)
- Vischarge, Hospitality Phone Charging Stations: Sponsorship & VIP Guide (product information and sponsorship guidance)
- Vischarge, Lockable Phone Charging Station (product specifications)
- Barbican, Lakeside Room announcement (IMEX/Travel Daily News, 2026)
- London Transport Museum, Museum Galleries venue hire (capacities and hire details)
- Foundling Museum, Promoter Package (capacities and pricing)
- Copper Box Arena, Queen Elizabeth Olympic Park (venue specifications)
- Cvent, Emirates Stadium venue profile (capacity and transport)
- Prestige Venues & Events, The Den (Millwall FC) (event facilities)
- Conference & Meetings World, London Destination Guide (venue overviews)
This completes the guide. All venues should be contacted directly to confirm current availability, capacities and pricing before booking. Vischarge.co.uk can be contacted via its website for phone charging infrastructure enquiries.